


BEDS2
BATHS1 full 1 partial
SQUARE FEET1,264
MLS#26053659
STATUSActive
PROPERTY TYPEResidential - Condominium
SUBDIVISIONLake View Forest #2
SCHOOLWentzville R-IV
Property Description
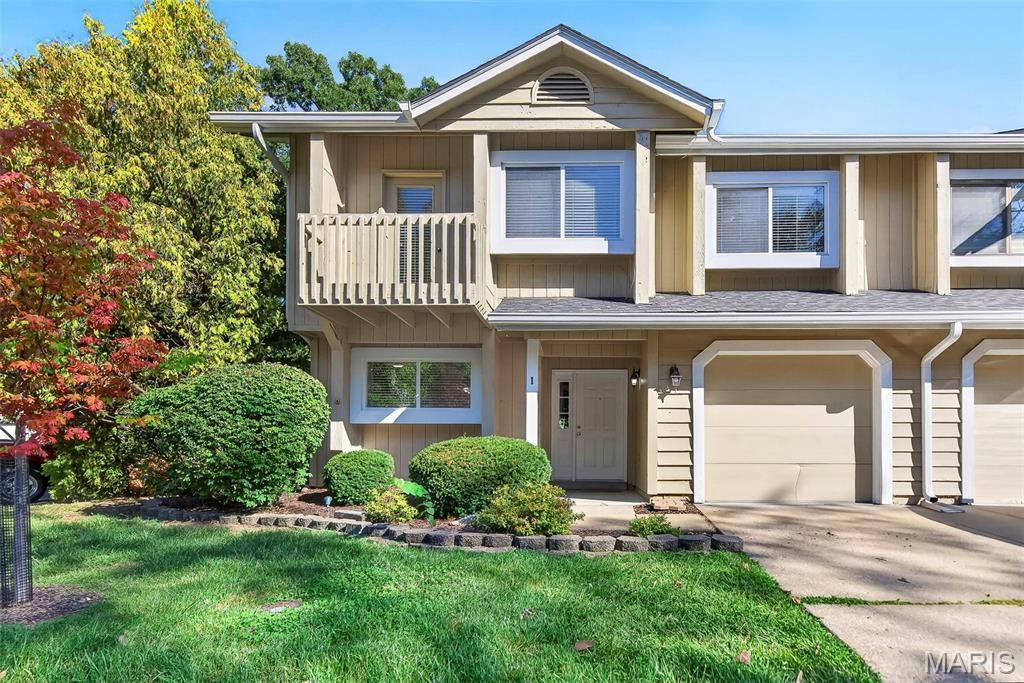
Welcome home to this beautiful 2-bedroom, 1.5-bath end-unit condo in Lake St. Louis, located in the Wentzville School District and serving Timberland High School! Filled with natural light and featuring soaring ceilings, skylights, charming architectural details, and inviting indoor and outdoor spaces, this home offers a layout that feels bright, open, and spacious from the moment you step inside.Enter into the open floor plan where the kitchen features stainless steel appliances, a double oven, and a large window with a shelf spanning the width of the window-perfect for plants, or your favorite herbs. An adjoining dining area provides plenty of room for a kitchen table and flows directly into the impressive two-story living room.The living room is the true heart of the home, featuring a dramatic two-story vaulted ceiling with two skylights that bring in an abundance of natural light. A wood-burning fireplace creates a cozy focal point, while built-in shelving adds character and convenient display space. Sliding glass doors lead directly to the back patio, creating an easy extension of the living space for entertaining, grilling, or simply relaxing outside. A 7' x 4' exterior storage closet provides additional space for seasonal, patio items, and more.Head upstairs where the open railing overlooks the living room below, enhancing the home's airy, open feel. The primary bedroom features a private balcony overlooking the front yard, vaulted ceiling, two spacious closets, and another charming window shelf. The second bedroom also offers a vaulted ceiling, two closets, and its own window shelf.The upstairs bathroom offers a unique and functional layout with a double-sink vanity in one area and a separate space featuring a soaking tub, separate shower, toilet, and skylight. A main-level half bath adds convenience for guests.Storage continues into the garage, where wire shelving and wall hooks provide plenty of room to keep belongings organized. As an end unit, this condo also enjoys a desirable location within the community, with additional parking available in a nearby parking area.Enjoy living in Lake St. Louis near the area's big lake while being conveniently located near shopping, dining, and everyday amenities. With its soaring ceilings, skylights, wood-burning fireplace, private balcony, patio, and light-filled interior, this condo has so much to offer.Don't miss out-schedule your showing today!
Property Features
Property Type: Residential - Condominium
Cooling: Central Air
Garage: 1 car attached
Heating: Electric, Forced Air
Home Style: Traditional
Roof Type: Shingle
Taxes: $2,760
Year Built: 1986
Amenities
Beamed Ceilings
Built-in Features
Ceiling Fan(s)
Eat-in Kitchen
High Ceilings
Open Floorplan
Pantry
Separate Shower
Smart Thermostat
Soaking Tub
Storage
Sunken Living Room
Vaulted Ceiling(s)
Walk-In Closet(s)
Feature Descriptions
Appliances: Stainless Steel Appliance(s), Electric Cooktop, Dishwasher, Exhaust Fan, Ice Maker, Microwave, Double Oven, Electric Oven, Electric Water Heater
Association Amenities: Parking
Days on Site: 2
Exterior: Wood Siding
Fireplace: Living Room, Raised Hearth, Wood Burning
HOA Fee: $235/ Monthly
Lot: Front Yard, Landscaped
Parcel#: 4-0021-7679-0B-0006.0000000
Parking: Additional Parking, Attached, Concrete, Driveway, Garage, Garage Door Opener, Garage Faces Front, Parking Lot, Shared Driveway
Sewer: Public Sewer
SQFT. Above Grade: 1264
Utilities: Cable Connected, Electricity Connected, Natural Gas Connected, Phone Connected, Sewer Connected, Water Connected
Water: Public
Window: Blinds, Skylight(s), Window Treatments
Room Sizes
Kitchen: 9x9
Breakfast Room: 9x7
Laundry: 8x6
Living Room: 19x13
Bathroom: 6x4
Primary Bedroom: 17x11
Bathroom: 12x5
Bedroom: 12x11
Local Schools
High School: Timberland High
Middle School: Wentzville South Middle
Elementary School: Green Tree Elem.
School District: Wentzville R-IV
Listed By / Shown By
Listed By
Agency Name: Keller Williams Realty West
Shown By
Agent Name: Michael Simon
Agent Phone: 314.757.9700
Agency Title: RedKey Realty Leaders

Estimate Your Payment
Estimated Payment
$ 1,558.77 per month $1,261.24 Principal & Interest $230.00 Property Tax $67.52 Homeowner's InsuranceChange Payment Information





Member Participants (and their affiliated licensees, if applicable) shall indicate on their websites that IDX information is provided exclusively for consumers’ personal non-commercial use, that it may not be used for any purpose other than to identify prospective properties consumers may be interested in purchasing, that the data is deemed reliable but is not guaranteed by MLS GRID, and that the use of the MLS GRID Data may be subject to an end user license agreement prescribed by the Member Participant’s applicable MLS if any and as amended from time to time. MLS GRID may, at its discretion, require use of other disclaimers as necessary to protect Member Participant, and/or their MLS from liability.
Based on information submitted to the MLS GRID. All data is obtained from various sources and may not have been verified by broker or MLS GRID. Supplied Open House Information is subject to change without notice. All information should be independently reviewed and verified for accuracy. Properties may or may not be listed by the office/agent presenting the information.
Privacy Policy / DMCA Notice / ADA Accessibility


This site is hosted, designed and copyright
© 1994 - 2026 by
Delta Media Group, Inc. -- Patent Pending --
1 Rue De Paix, Unit 6 | MLS# 26053659
This condo located at 1 Rue De Paix, Unit 6, Lake Saint Louis, MO 63367 is currently listed for sale with an asking price of $231,500. This property was built in 1986 and has 2 bedrooms and 1 full and 1 partial baths with 1264 sq. ft. Rue De Paix, Unit 6 is located in the Lake View Forest #2 subdivision within the Wentzville R-IV school district. Search Lake View Forest #2 real estate on www.simonsellsstl.com today.