


BEDS3
BATHS3 full
SQUARE FEET1,657
MLS#26054758
STATUSActive
PROPERTY TYPEResidential - Condominium
SUBDIVISIONTrinity Pointe Condo Ph 2
SCHOOLCamdenton R-III
Property Description
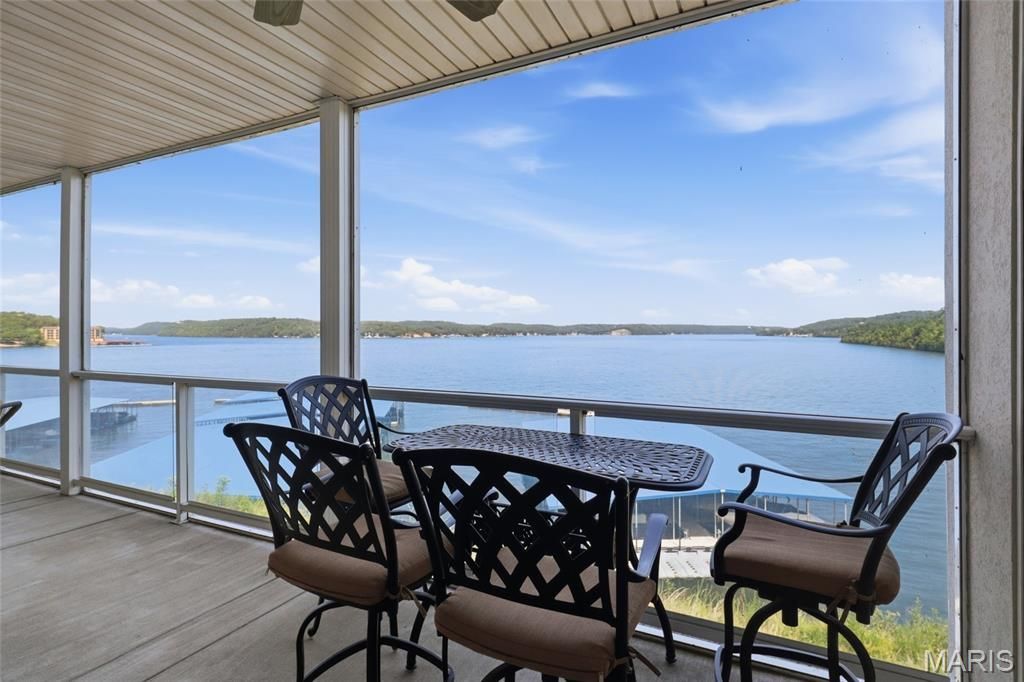
This is the Lake of the Ozarks lifestyle you've been waiting for! Enjoy breathtaking main-channel views at the 31MM from this beautifully remodeled 3BR/3BA Trinity Pointe condo. The wide-open kitchen and living area was made for entertaining, featuring custom cabinetry, newer appliances, striking quartzite countertops, stylish lighting, LVP flooring and a gas fireplace. Step onto the spacious screened deck and picture morning coffee overlooking the water. The primary suite captures gorgeous lake views and features a walk-in closet, dual floating vanities and walk-in shower. Best of all, the TOTAL LAKE PACKAGE is now included: a 12x36 boat slip PLUS 2 covered PWC slips with lifts! Need more room for your boat? An additional 16x44 slip is available for $25,000, or purchase it with a hoist for $35,000 additional. Elevator access makes trips to the pool, clubhouse and waterfront easy. Conveniently located minutes from Camdenton by land and near Larry's on the Lake, Fish & Co. and The Cave by water. Luxury, views and lake access come together here-make Trinity Pointe your place to escape, entertain and make unforgettable memories! Wave-protected community docks add peace of mind today!
Property Features
Property Type: Residential - Condominium
Cooling: Ceiling Fan(s), Central Air
Heating: Electric, Forced Air
Roof Type: Composition
Taxes: $2,133
Year Built: 2017
Amenities
Ceiling Fan(s)
Coffered Ceiling(s)
Custom Cabinetry
Open Floorplan
Stone Counters
Walk-In Closet(s)
Feature Descriptions
Appliances: Dishwasher, Disposal, Dryer, Microwave, Electric Range, Refrigerator, Washer, Water Softener
Association Amenities: Lake, Pool
Days on Site: 2
Exterior: Vinyl Siding
Fireplace: Gas
HOA Fee: $2017/ Quarterly
Lot: Waterfront
Parcel#: 07-7.0-35.0-000.0-002-016.137
Sewer: Aerobic Septic
SQFT. Above Grade: 1760
Utilities: Electricity Connected, Sewer Connected, Water Connected
Water: Community
Room Sizes
Bedroom: 10.1x12.11
Bedroom 2: 13.9x20.1
Bedroom 3: 11.4x16.8
Living Room: 16.1x17.11
Dining Room: 9.3x15.2
Local Schools
High School: Camdenton High
Middle School: Camdenton Middle
Elementary School: Hurricane Deck Elem.
School District: Camdenton R-III
Listed By / Shown By
Listed By
Agency Name: Ozark Realty
Shown By
Agent Name: Michael Simon
Agent Phone: 314.757.9700
Agency Title: RedKey Realty Leaders

Estimate Your Payment
Estimated Payment
$ 2,989.68 per month $2,669.04 Principal & Interest $177.75 Property Tax $142.89 Homeowner's InsuranceChange Payment Information





Member Participants (and their affiliated licensees, if applicable) shall indicate on their websites that IDX information is provided exclusively for consumers’ personal non-commercial use, that it may not be used for any purpose other than to identify prospective properties consumers may be interested in purchasing, that the data is deemed reliable but is not guaranteed by MLS GRID, and that the use of the MLS GRID Data may be subject to an end user license agreement prescribed by the Member Participant’s applicable MLS if any and as amended from time to time. MLS GRID may, at its discretion, require use of other disclaimers as necessary to protect Member Participant, and/or their MLS from liability.
Based on information submitted to the MLS GRID. All data is obtained from various sources and may not have been verified by broker or MLS GRID. Supplied Open House Information is subject to change without notice. All information should be independently reviewed and verified for accuracy. Properties may or may not be listed by the office/agent presenting the information.
Privacy Policy / DMCA Notice / ADA Accessibility


This site is hosted, designed and copyright
© 1994 - 2026 by
Delta Media Group, Inc. -- Patent Pending --
100 Trinity Pointe Drive , Unit 2L | MLS# 26054758
This condo located at 100 Trinity Pointe Drive , Unit 2L, Camdenton, MO 65020 is currently listed for sale with an asking price of $489,900. This property was built in 2017 and has 3 bedrooms and 3 full baths with 1657 sq. ft. Trinity Pointe Drive , Unit 2L is located in the Trinity Pointe Condo Ph 2 subdivision within the Camdenton R-III school district. Search Trinity Pointe Condo Ph 2 real estate on www.simonsellsstl.com today.