


BEDS4
BATHS2 full
SQUARE FEET2,045
MLS#26053889
STATUSActive
PROPERTY TYPEResidential - Single Family
SCHOOLWoodland R-IV
Property Description
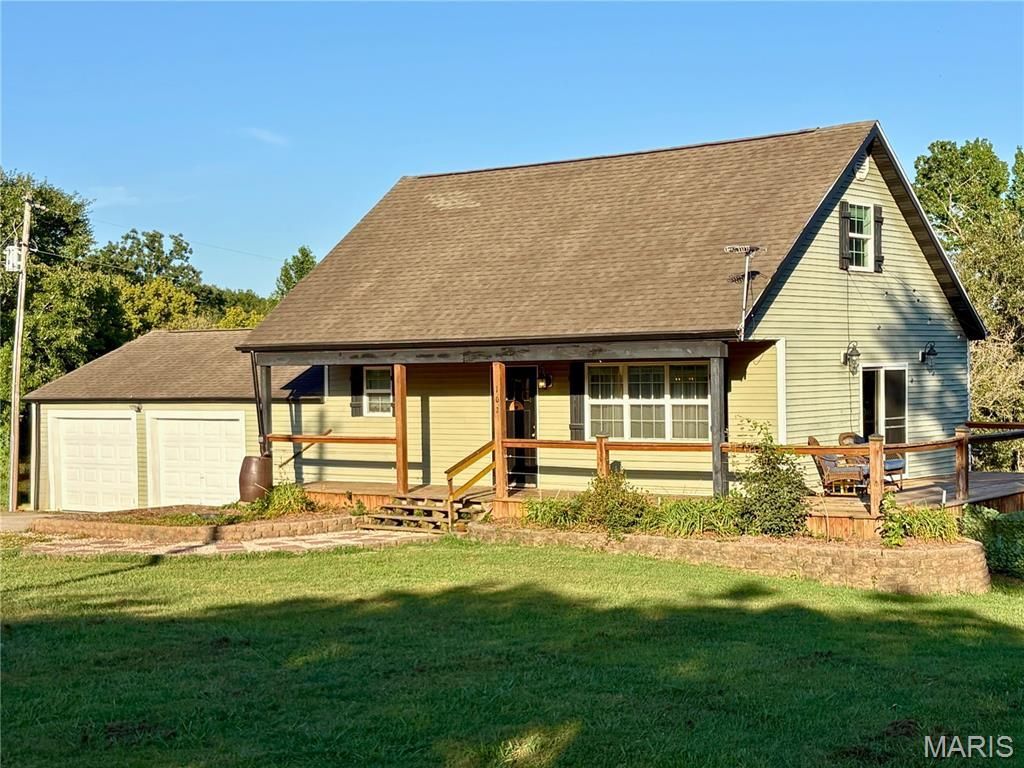
NEW PRICE - $250,000! If you've seen 102 Wesbecher before, take another look. With approximately 2,045 finished sqft (plus storage area), 4 bedrooms, 2 full baths, a full basement, an oversized attached 2-car garage AND a separate finished 2-car shop, this property offers an impressive combination of space, privacy and versatility on the outskirts of Marble Hill.Inside, an open floor plan connects the main living areas while a distinctive stairwell and updated elements add character. The kitchen features granite countertops, tiled backsplash, stainless appliances, a substantial island/bar and walk-in pantry, with plenty of natural light and easy access to the deck. A spacious main-level bedroom and full bath with custom-tiled walk-in shower add convenience to the main floor. Upstairs, additional bedrooms are arranged around a central landing with a full hall bath featuring a tub/shower combination.The full basement extends the usable space even further. A spacious walkout family room opens through patio doors with a tiled entry to the paver patio, while additional finished space and built-in shelving add flexibility and storage.Outside, this property really begins to separate itself. A wraparound deck is complemented by an additional rear deck, covered outdoor living area and lower paver patio with adjustable awning. Mature surroundings provide a sense of privacy, while a fenced garden area is already in place for those who enjoy putting outdoor space to use.Need room for vehicles, storage, hobbies or projects? The oversized attached 2-car garage includes built-in shelving-and that's only the beginning. Across the lane sits a separate, large finished 2-car shop with built-in cabinetry and a dry bar, giving you an entirely different space to work, organize, create or gather.With an approximately one-year-old roof, public water and sewer, multiple indoor and outdoor living spaces, generous garage/shop capacity and a setting that offers breathing room without giving up convenient access to town, there is much more here than a quick scroll through the photos can show.The price has changed. The space, privacy and possibilities haven't. Come experience 102 Wesbecher in person and see just how much $250,000 can offer.
Property Features
Property Type: Residential - Single Family
Basement: Yes
Basement: Egress Window, Partially Finished, Full, Walk-Out Access
Cooling: Ceiling Fan(s), Central Air, Electric
Garage: 2 car attached
Heating: Electric, Forced Air
Home Style: Traditional
Lot Size: 0.95 Acres
Roof Type: Architectural Shingle
Taxes: $1,041
Year Built: 1991
Amenities
Bar
Breakfast Bar
Built-in Features
Ceiling Fan(s)
Dining/Living Room Combo
Granite Counters
High Speed Internet
Kitchen Island
Lever Faucets
Open Floorplan
Recessed Lighting
Solid Surface Countertop(s)
Workshop/Hobby Area
Feature Descriptions
Appliances: Dishwasher, Oven, Range, Range Hood, Refrigerator, Water Heater
Days on Site: 13
Exterior: Frame, Vinyl Siding
Lot: Irregular Lot
Parcel#: 10-09-32-08.01
Parking: Attached, Detached, Driveway, Enclosed, Garage, Garage Door Opener, Lighted
Sewer: Public Sewer
SQFT. Above Grade: 1269
SQFT. Below Grade: 776
Utilities: Electricity Connected, Sewer Connected
Water: Public
Window: Blinds, Insulated Windows, Screens, Tilt-In Windows
Local Schools
High School: Woodland High
Middle School: Woodland Middle
Elementary School: Woodland Elem.
School District: Woodland R-IV
Listed By / Shown By
Listed By
Agency Name: Century 21 Ashland Realty
Shown By
Agent Name: Michael Simon
Agent Phone: 314.757.9700
Agency Title: RedKey Realty Leaders

Estimate Your Payment
Estimated Payment
$ 1,521.70 per month $1,362.04 Principal & Interest $86.75 Property Tax $72.92 Homeowner's InsuranceChange Payment Information





Member Participants (and their affiliated licensees, if applicable) shall indicate on their websites that IDX information is provided exclusively for consumers’ personal non-commercial use, that it may not be used for any purpose other than to identify prospective properties consumers may be interested in purchasing, that the data is deemed reliable but is not guaranteed by MLS GRID, and that the use of the MLS GRID Data may be subject to an end user license agreement prescribed by the Member Participant’s applicable MLS if any and as amended from time to time. MLS GRID may, at its discretion, require use of other disclaimers as necessary to protect Member Participant, and/or their MLS from liability.
Based on information submitted to the MLS GRID. All data is obtained from various sources and may not have been verified by broker or MLS GRID. Supplied Open House Information is subject to change without notice. All information should be independently reviewed and verified for accuracy. Properties may or may not be listed by the office/agent presenting the information.
Privacy Policy / DMCA Notice / ADA Accessibility


This site is hosted, designed and copyright
© 1994 - 2026 by
Delta Media Group, Inc. -- Patent Pending --
102 Wesbecher Street | MLS# 26053889
This single family home located at 102 Wesbecher Street, Marble Hill, MO 63764 is currently listed for sale with an asking price of $250,000. This property was built in 1991 and has 4 bedrooms and 2 full baths with 2045 sq. ft. Wesbecher Street is located within the Woodland R-IV school district. Search Marble Hill real estate on www.simonsellsstl.com today.