


BEDS3
BATHS2 full 1 partial
SQUARE FEET2,056
MLS#26047103
STATUSActive
PROPERTY TYPEResidential - Single Family
SUBDIVISIONSt Andrews Meadows
SCHOOLUnion R-XI
Property Description
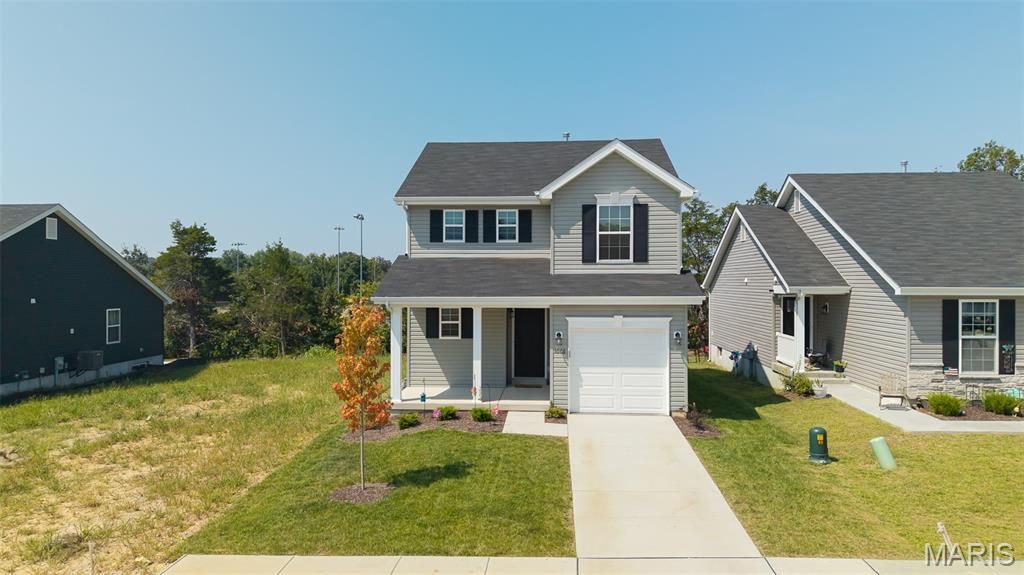
Why wait months for new construction when you can move right into this beautifully maintained, nearly new home? Built just one year ago, this 3-bedroom, 2.5-bath home offers the perfect combination of modern finishes, thoughtful upgrades, and an unbeatable location.The open-concept main level is designed for today's lifestyle, featuring durable laminate flooring, a spacious living area, and a bright kitchen with 42-inch cabinetry, quartz countertops, stainless steel appliances, a pantry, breakfast bar, and convenient main-floor powder room. Whether you're hosting friends or enjoying a quiet evening at home, this space was made for gathering.Upstairs, you'll find a spacious primary suite complete with a private bath and large walk-in closet, along with two additional bedrooms, a full bath, and the convenience of second-floor laundry.The full unfinished basement offers endless possibilities with a bathroom rough-in, sump pump, and plenty of room to create the recreation room, home gym, office, or additional living space you've always wanted.Step outside to a fully fenced backyard featuring a new 15' x 16' concrete patio-perfect for grilling, relaxing, or entertaining. An attached one-car garage, private driveway, and additional off-street parking mean the upgrades are already done for you.One of this home's biggest highlights is its incredible location backing directly to Veterans Memorial Park. Enjoy walking trails, a dog park, splash pad, three playgrounds, fishing ponds, soccer and softball fields, and front-row seats to Union's Fourth of July fireworks-all just steps from your backyard.Located in the sought-after St. Andrews Meadows community, residents enjoy beautifully maintained common grounds, private neighborhood amenities, road maintenance, and a welcoming, family-friendly atmosphere. For added peace of mind, the transferable McBride/PWSC builder warranty includes approximately six months remaining on the first-year warranty, a two-year systems warranty, and a ten-year structural warranty (subject to builder warranty terms).Just minutes from shopping, restaurants, schools, and everyday conveniences, this move-in-ready home offers the feel of brand-new construction without the wait. Homes in this condition and location don't come along often-schedule your private showing before it's gone!
Property Features
Property Type: Residential - Single Family
Basement: Concrete, Roughed-In Bath, Sump Pump
Basement: Yes
Cooling: Central Air
Garage: 1 car attached
Heating: Forced Air, Natural Gas
Home Style: Traditional
Lot Size: 0.14 Acres
Taxes: $4,041
Year Built: 2024
Amenities
Walk-In Closet(s)
Feature Descriptions
Appliances: Stainless Steel Appliance(s), Dishwasher, Disposal, Microwave, Electric Oven, Electric Range, Gas Water Heater
Association Amenities: Common Ground
Days on Site: 7
Exterior: Concrete, Frame, Vinyl Siding
HOA Fee: $500/ Annually
Lot: Gentle Sloping, Level
Lot Dimensions: 4584
Parcel#: 18-9-312-0-017-012380
Sewer: Public Sewer
SQFT. Above Grade: 1378
Utilities: Underground Utilities
Water: Public
Window: Blinds, Insulated Windows
Room Sizes
Living Room: 11x17
Kitchen: 10x9
Dining Room: 10x8
Primary Bedroom: 14x15
Bedroom: 9x11
Bedroom: 13x10
Local Schools
High School: Union High
Middle School: Union Middle
Elementary School: Prairie Dell Elem.
School District: Union R-XI
Listed By / Shown By
Listed By
Agency Name: RE/MAX Platinum
Shown By
Agent Name: Michael Simon
Agent Phone: 314.757.9700
Agency Title: RedKey Realty Leaders

Estimate Your Payment
Estimated Payment
$ 1,915.20 per month $1,498.24 Principal & Interest $336.75 Property Tax $80.21 Homeowner's InsuranceChange Payment Information





Member Participants (and their affiliated licensees, if applicable) shall indicate on their websites that IDX information is provided exclusively for consumers’ personal non-commercial use, that it may not be used for any purpose other than to identify prospective properties consumers may be interested in purchasing, that the data is deemed reliable but is not guaranteed by MLS GRID, and that the use of the MLS GRID Data may be subject to an end user license agreement prescribed by the Member Participant’s applicable MLS if any and as amended from time to time. MLS GRID may, at its discretion, require use of other disclaimers as necessary to protect Member Participant, and/or their MLS from liability.
Based on information submitted to the MLS GRID. All data is obtained from various sources and may not have been verified by broker or MLS GRID. Supplied Open House Information is subject to change without notice. All information should be independently reviewed and verified for accuracy. Properties may or may not be listed by the office/agent presenting the information.
Privacy Policy / DMCA Notice / ADA Accessibility


This site is hosted, designed and copyright
© 1994 - 2026 by
Delta Media Group, Inc. -- Patent Pending --
1066 Vardon Meadows Drive | MLS# 26047103
This single family home located at 1066 Vardon Meadows Drive , Union, MO 63084 is currently listed for sale with an asking price of $275,000. This property was built in 2024 and has 3 bedrooms and 2 full and 1 partial baths with 2056 sq. ft. Vardon Meadows Drive is located in the St Andrews Meadows subdivision within the Union R-XI school district. Search St Andrews Meadows real estate on www.simonsellsstl.com today.