


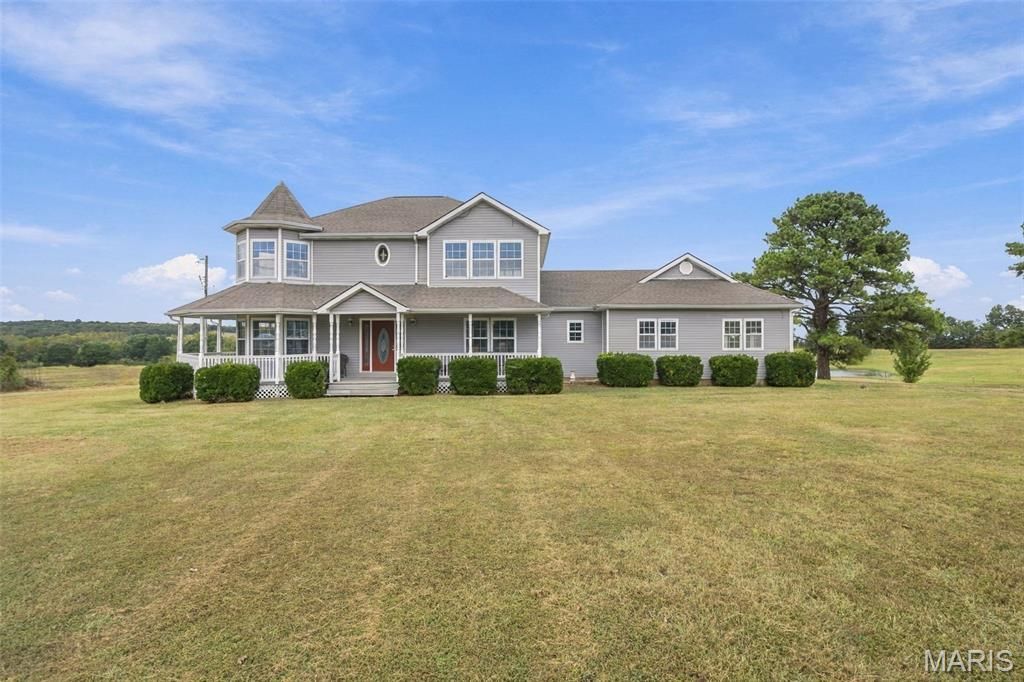
LOT SIZE 17.810 acres
SQUARE FEET2,938
MLS#26061581
STATUSActive
PROPERTY TYPELand - Farm
SUBDIVISIONna
SCHOOLValley R-VI
Property Description
Rare find in Beautiful Belgrade! Properties like this don't come along often! Situated on 17.81 scenic acres, this beautiful and spacious 3-bedroom, 3 1/2 bath home offers the perfect combination of comfortable living, privacy, recreation, and room to spread out. Relax on the large, welcoming front porch or head out back to the spacious deck overlooking the above-ground-pool-perfect for summer entertaining. The property also features a gorgeous 2 acre fully stocke3d pond, offering your own private spot for fishing and enjoying the peaceful surroundings.Inside, you'll find plenty of space, including a full, partially finished walkout basement with even more room to make your own. An attached 2 car garage, plus 2 detached oversized 1 car garages, provides exceptional storage for vehicles, ATVs, boats, lawn equipment, and all your toys.There's even a chicken coop for those dreaming of a little country lifestyle. With nearly 18 acres, a stocked pond, multiple garages, pool, and a spacious home, this is the kind of property that is hard to find and even harder to replace. Come Experience country living in beautiful Belgrade-this one is special!
Property Features
Property Type: Land - Farm
Basement: Yes
Basement: 8 ft + Pour, Bathroom, Full, Walk-Out Access
Cooling: Central Air, Electric
Garage: 4 car attached
Heating: Forced Air
Home Style: Traditional
Lot Size: 17.81 Acres
Roof Type: Architectural Shingle
Taxes: $2,180
Year Built: 1995
Feature Descriptions
Appliances: Dishwasher, Microwave, Electric Range, Electric Water Heater
Days on Site: 26
Exterior: Frame, Vinyl Siding
Fireplace: Living Room
Parcel#: 29-3.2-007-000-000-003.00000
Sewer: Private Sewer, Septic Tank
SQFT. Above Grade: 2938
Swimming Pool: Yes
Water: Well
Local Schools
High School: Valley High
Middle School: Valley High
Elementary School: Belgrade/Caledonia
School District: Valley R-VI
Listed By / Shown By
Listed By
Agency Name: Keller Williams Realty Platinum
Shown By
Agent Name: Michael Simon
Agent Phone: 314.757.9700
Agency Title: RedKey Realty Leaders

Estimate Your Payment
Estimated Payment
$ 3,825.87 per month $3,459.02 Principal & Interest $181.67 Property Tax $185.18 Homeowner's InsuranceChange Payment Information





Member Participants (and their affiliated licensees, if applicable) shall indicate on their websites that IDX information is provided exclusively for consumers’ personal non-commercial use, that it may not be used for any purpose other than to identify prospective properties consumers may be interested in purchasing, that the data is deemed reliable but is not guaranteed by MLS GRID, and that the use of the MLS GRID Data may be subject to an end user license agreement prescribed by the Member Participant’s applicable MLS if any and as amended from time to time. MLS GRID may, at its discretion, require use of other disclaimers as necessary to protect Member Participant, and/or their MLS from liability.
Based on information submitted to the MLS GRID. All data is obtained from various sources and may not have been verified by broker or MLS GRID. Supplied Open House Information is subject to change without notice. All information should be independently reviewed and verified for accuracy. Properties may or may not be listed by the office/agent presenting the information.
Privacy Policy / DMCA Notice / ADA Accessibility


This site is hosted, designed and copyright
© 1994 - 2026 by
Delta Media Group, Inc. -- Patent Pending --
10764 Brinley Road | MLS# 26061581
This land located at 10764 Brinley Road, Belgrade, MO 63622 is currently listed for sale with an asking price of $634,900. The property has approximately 17.81 Acres. Brinley Road is located within the Valley R-VI school district. Search Belgrade real estate on www.simonsellsstl.com today.