


BEDS4
BATHS2 full 1 partial
SQUARE FEET2,408
MLS#26050978
STATUSActive
PROPERTY TYPEResidential - Single Family
SUBDIVISIONLe Chateaux #2
SCHOOLSt Charles R-VI
Property Description
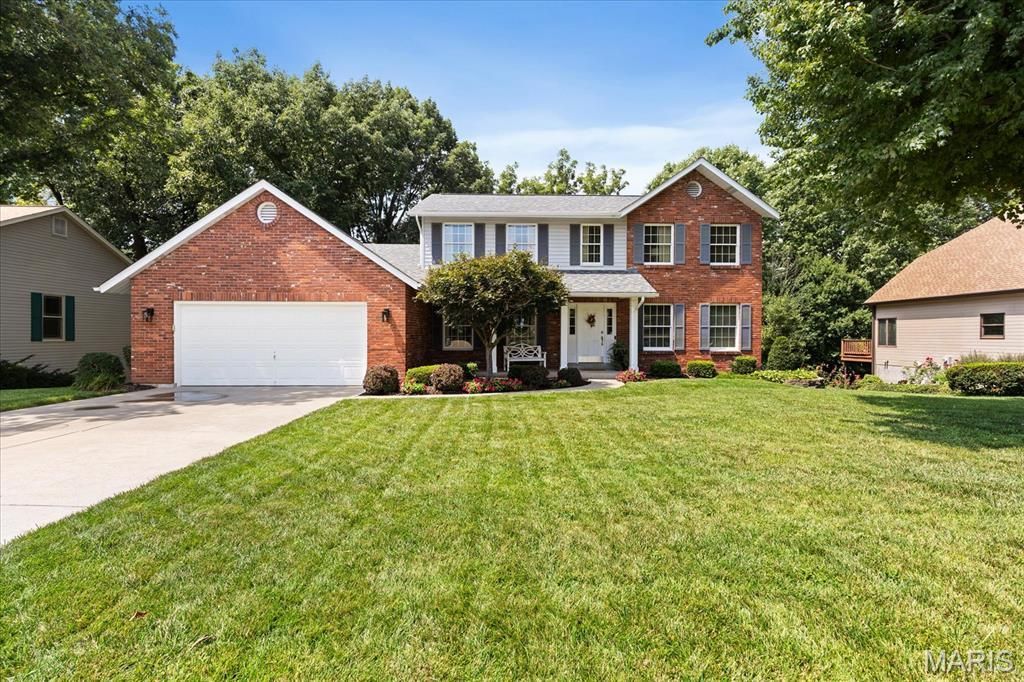
This two-story home gives you space that actually works! At 2,408 square feet above grade, plus a finished walkout lower level adding another approximate 600 sq ft, you've got room for every stage of life without wasted square footage. Built in 1991, updated where it counts, maintained well- and it shows! The kitchen is the heart of this home with the center island, corian countertops, tiled backsplash, bay window, built-in desk, walk-in pantry, and appliances that all stay. It opens into a breakfast area, so the morning routine flows. Right off the kitchen sits a 14x14 four-season room with hardwood floors - a space available for use year-round! The main level also showcases a formal dining room with hardwood floors and crown molding. See the spacious family room with a wood-burning fireplace, bay window, and bar area, the private office with carpet, the half bath with hardwood flooring, and an oversized 29 x 21 garage that fits two cars and then some! Upstairs, the primary suite is ideal with a vaulted ceiling and walk-in closet. The en-suite bathroom was redone in 2012 and it shows: adult-height double vanity, Jacuzzi tub, separate shower, skylight, and a linen closet. Three additional bedrooms - all carpeted, all with overhead light & fan, and one with a walk-in closet - share a hall bath with adult-height vanity and ceramic tile. Hardwood in the hallway ties the upper level together. The walkout lower level is finished and flexible, an incredible rec room with a gas fireplace gives you real options for this space - second family room, home gym, media room, playroom, whatever the next chapter calls for. HVAC replaced in 2009. Did we mention the backyard privacy! Homes with this combination of main-level living, four-season room, oversized garage, and a finished walkout lower level are a must see; schedule your viewing today!
Property Features
Property Type: Residential - Single Family
Basement: Yes
Basement: Daylight, Partially Finished, Storage Space, Walk-Out Access
Cooling: Ceiling Fan(s), Central Air
Garage: 2 car attached
Heating: Forced Air
Home Style: Traditional
Lot Size: 0.35 Acres
Roof Type: Architectural Shingle
Taxes: $4,238
Year Built: 1991
Amenities
Breakfast Room
Ceiling Fan(s)
Crown Molding
Double Vanity
Kitchen Island
Pantry
Recessed Lighting
Separate Dining
Shower
Solid Surface Countertop(s)
Tub
Vaulted Ceiling(s)
Walk-In Closet(s)
Feature Descriptions
Appliances: Dishwasher, Disposal, Microwave, Electric Range, Refrigerator, Water Softener
Days on Site: 6
Exterior: Brick Veneer, Concrete
Fireplace: Electric, Family Room, Gas, Recreation Room, Wood Burning
Lot: Adjoins Wooded Area, Back Yard, Front Yard, Some Trees, Sprinklers In Front
Parcel#: 6-0020-5726-00-0243.0000000
Parking: Driveway, Garage, Garage Faces Front
Sewer: Public Sewer
SQFT. Above Grade: 2408
SQFT. Below Grade: 600
Utilities: Electricity Connected, Natural Gas Connected, Sewer Connected
Water: Public
Window: Bay Window(s), Blinds
Room Sizes
Dining Room: 13x11
Office: 14x11
Family Room: 18x17
Kitchen: 21x16
Laundry: 8x7
Primary Bedroom: 17x13
Bedroom 2: 13x10
Bedroom 3: 9x9
Bedroom 4: 11x11
Recreation Room: 27x20
Sunroom: 14x14
Local Schools
High School: St. Charles High
Middle School: Jefferson / Hardin
Elementary School: Coverdell Elem.
School District: St Charles R-VI
Listed By / Shown By
Listed By
Agency Name: Meyer Real Estate
Shown By
Agent Name: Michael Simon
Agent Phone: 314.757.9700
Agency Title: RedKey Realty Leaders

Estimate Your Payment
Estimated Payment
$ 3,136.97 per month $2,642.35 Principal & Interest $353.17 Property Tax $141.46 Homeowner's InsuranceChange Payment Information





Member Participants (and their affiliated licensees, if applicable) shall indicate on their websites that IDX information is provided exclusively for consumers’ personal non-commercial use, that it may not be used for any purpose other than to identify prospective properties consumers may be interested in purchasing, that the data is deemed reliable but is not guaranteed by MLS GRID, and that the use of the MLS GRID Data may be subject to an end user license agreement prescribed by the Member Participant’s applicable MLS if any and as amended from time to time. MLS GRID may, at its discretion, require use of other disclaimers as necessary to protect Member Participant, and/or their MLS from liability.
Based on information submitted to the MLS GRID. All data is obtained from various sources and may not have been verified by broker or MLS GRID. Supplied Open House Information is subject to change without notice. All information should be independently reviewed and verified for accuracy. Properties may or may not be listed by the office/agent presenting the information.
Privacy Policy / DMCA Notice / ADA Accessibility


This site is hosted, designed and copyright
© 1994 - 2026 by
Delta Media Group, Inc. -- Patent Pending --
1131 Black Forest Drive | MLS# 26050978
This single family home located at 1131 Black Forest Drive, Saint Charles, MO 63301 is currently listed for sale with an asking price of $485,000. This property was built in 1991 and has 4 bedrooms and 2 full and 1 partial baths with 2408 sq. ft. Black Forest Drive is located in the Le Chateaux #2 subdivision within the St Charles R-VI school district. Search Le Chateaux #2 real estate on www.simonsellsstl.com today.