


BEDS4
BATHS2 full 1 partial
SQUARE FEET2,356
MLS#26054471
STATUSActive
PROPERTY TYPEResidential - Manufactured Home
SCHOOLIron Co C-4
Property Description
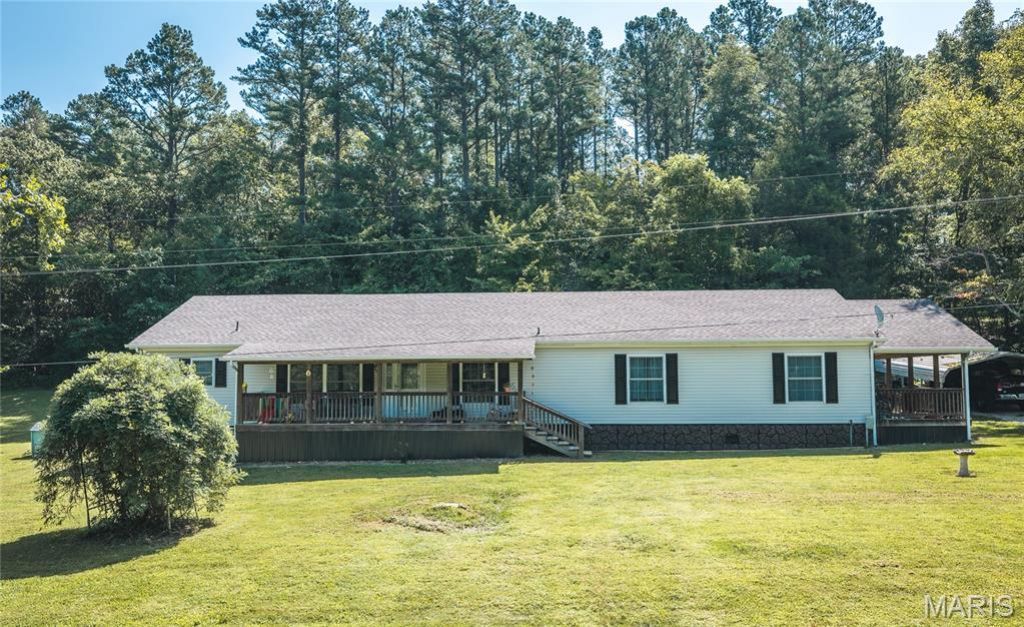
Take a look at this spacious 4-Bedroom Home on 4 Acres in a Park-Like Setting! If you're looking for room to spread out, a peaceful setting, and plenty of opportunities to enjoy nature, this 2,356-square-foot manufactured home is worth a look! This home has sheetrock throughout!This very solid 4-bedroom, 2.5-bath home sits on approximately 4 acres in a beautiful park-like setting and has had several recent updates, making it ready for its next owner. Updates include a new septic system, new HVAC system, new luxury vinyl plank flooring, new underpinning, new gutters and more. Inside, there is plenty of room for everyone. The home features a comfortable open-concept design, making the living, dining, and kitchen areas feel spacious and inviting. The kitchen offers a large center island and a huge walk-in pantry, giving you plenty of workspace and storage.The bedrooms offer great flexibility, including Jack-and-Jill bathroom access, making this home especially convenient for families. There is a another room that could be an office, library, or another bedroom. A wood burning fireplace located in the living room adds a cozy touch. Three Decks & Plenty of Wildlife: One of the things that really makes this property special is the three covered porches. including two very large porches. There is plenty of space to sit back, relax, read a book, enjoy your morning coffee, or simply unwind with the beverage of your choice.And don't forget the wildlife! Sit on the deck and watch as deer wander into the yard, squirrels jump from tree to tree, and birds visit the feeders. It's the kind of setting where you can slow down and enjoy the simple things. Recreation Is Just Minutes Away. Outdoor enthusiasts will love the location. The Mark Twain National Forest is just minutes away, offering thousands of acres to explore with opportunities for hunting, hiking, biking, horseback riding, bird watching, and enjoying the many trails and natural surroundings. You'll also be within easy reach of several other popular recreational destinations, including: Council Bluff Lake - fishing, boating, swimming, hiking, and more, Montauk State Park for trout fishing, Elephant Rocks and Johnson Shut-Ins State Parks. The Huzzah Creek and Courtois Creeks are nearby as is the Viburnum Golf Course, and many other outdoor attractions throughout the beautiful Missouri Ozarks. With its spacious floor plan, recent updates, acreage, beautiful park-like setting, abundant wildlife, and close proximity to some of the best recreational opportunities in the Ozarks, this property offers plenty of possibilities. Come take a look, sit on one of those big decks, and imagine yourself enjoying everything this property has to offer. Want Even More Land - or Two Homes? Here's an opportunity you don't see every day! The adjoining parcel and house are also for sale, and both properties are owned by the same family. If you need two homes, want a place for extended family, or simply want additional
Property Features
Property Type: Residential - Manufactured Home
Basement: None
Cooling: Ceiling Fan(s), Central Air, Electric
Heating: Electric, Forced Air
Home Style: Ranch
Lot Size: 4.00 Acres
Roof Type: Shingle
Taxes: $729
Year Built: 2005
Amenities
Dining/Living Room Combo
Kitchen Island
Kitchen/Dining Room Combo
Open Floorplan
Pantry
Walk-In Closet(s)
Walk-In Pantry
Feature Descriptions
Appliances: Dishwasher, Electric Range, Electric Water Heater, Water Softener
Days on Site: 50
Exterior: Vinyl Siding
Fireplace: Living Room
Lot: Adjoins Wooded Area, Front Yard
Lot Dimensions: 4 acres
Parcel#: 07-2.1-04-00-00-000-005.0000
Parking: Carport
Sewer: Private Sewer
SQFT. Above Grade: 2356
Utilities: Electricity Connected
Water: Well
Window: Double Pane Windows, Tilt-In Windows
Room Sizes
Living Room: 18x17
Family Room: 18x15
Laundry: 11x10
Kitchen: 25x15
Bedroom: 18x13
Bedroom 2: 11x12
Bedroom 3: 11x11
Bedroom 4: 14x11
Bathroom: 10x8
Bathroom 2: 8x5
Bathroom 3: 8x5
Other: 11x10
Local Schools
High School: Viburnum High
Middle School: Viburnum High
Elementary School: Viburnum Elem.
School District: Iron Co C-4
Listed By / Shown By
Listed By
Agency Name: Platinum Realty of St. Louis
Shown By
Agent Name: Michael Simon
Agent Phone: 314.757.9700
Agency Title: RedKey Realty Leaders

Estimate Your Payment
Estimated Payment
$ 1,263.24 per month $1,141.39 Principal & Interest $60.75 Property Tax $61.10 Homeowner's InsuranceChange Payment Information





Member Participants (and their affiliated licensees, if applicable) shall indicate on their websites that IDX information is provided exclusively for consumers’ personal non-commercial use, that it may not be used for any purpose other than to identify prospective properties consumers may be interested in purchasing, that the data is deemed reliable but is not guaranteed by MLS GRID, and that the use of the MLS GRID Data may be subject to an end user license agreement prescribed by the Member Participant’s applicable MLS if any and as amended from time to time. MLS GRID may, at its discretion, require use of other disclaimers as necessary to protect Member Participant, and/or their MLS from liability.
Based on information submitted to the MLS GRID. All data is obtained from various sources and may not have been verified by broker or MLS GRID. Supplied Open House Information is subject to change without notice. All information should be independently reviewed and verified for accuracy. Properties may or may not be listed by the office/agent presenting the information.
Privacy Policy / DMCA Notice / ADA Accessibility


This site is hosted, designed and copyright
© 1994 - 2026 by
Delta Media Group, Inc. -- Patent Pending --
1174 Hwy Z | MLS# 26054471
This home located at 1174 Hwy Z, Belleview, MO 63623 is currently listed for sale with an asking price of $209,500. This property was built in 2005 and has 4 bedrooms and 2 full and 1 partial baths with 2356 sq. ft. Hwy Z is located within the Iron Co C-4 school district. Search Belleview real estate on www.simonsellsstl.com today.