


BEDS3
BATHS2 full 1 partial
SQUARE FEET2,284
MLS#26052528
STATUSActive
PROPERTY TYPEResidential - Single Family
SUBDIVISIONClayton Oaks 5
SCHOOLRockwood R-VI
Property Description
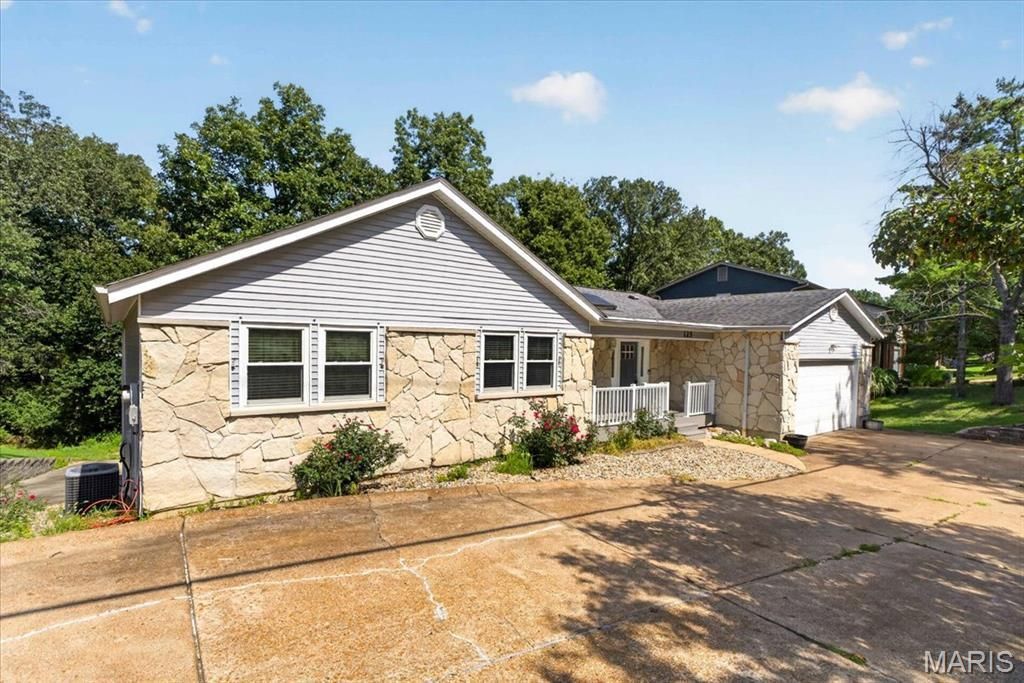
Step into a sanctuary of quality, space, and thoughtful design at 125 Strecker Road. Tucked away on a picturesque lot backing to peaceful woods, this pristine ranch home seamlessly blends daily comfort with remarkable versatility. Inside, an open and inviting floor plan unfolds, anchored by a cozy living room fireplace. Culinary enthusiasts will adore the kitchen, equipped with a gas range, refrigerator that stays with the home, convenient breakfast bar for quick bites, and a bright breakfast room for casual dining. Just off the living room, sunlight streams into the sunroom, equipped with a ceiling fan, making it the perfect spot for relaxing with a morning coffee. The layout offers 3 spacious bedrooms and 2 full baths, including a primary bedroom suite designed for ultimate comfort, featuring a soaking tub and walk-in closet. Pamper yourself on chilly mornings with cozy radiant floor heating installed in both the primary suite and one of the secondary bedrooms. Main-floor living is made effortless with washer/dryer hookups discreetly located in one of the secondary bedroom closets. Make your way downstairs to explore the partially finished walkout basement. Designed for maximum flexibility, this lower level features a secondary living room, a convenient half bathroom, an abundant unfinished space for storage or future workshop projects, and another refrigerator. Transition outside to your fully fenced backyard oasis backing directly to the woods. Enjoy front-row views of nature from the newer covered composite deck. Automotive enthusiasts, hobbyists, or storage seekers will fall in love with the garage capabilities: beyond the main 2-car garage and long extended driveway, the lower level features an expansive tuck-around garage, giving you space and options to park up to 5 cars total! Major peace-of-mind updates highlight true pride of ownership, including a newer roof, siding, gutters, downspouts, skylights, sunroom roof, and water heater, plus a smart thermostat.
Property Features
Property Type: Residential - Single Family
Basement: Yes
Basement: Bathroom, Partially Finished, Walk-Out Access
Cooling: Ceiling Fan(s), Central Air
Garage: 5 car attached
Heating: Forced Air, Natural Gas
Home Style: Ranch
Lot Size: 0.47 Acres
Roof Type: Architectural Shingle
Taxes: $5,564
Year Built: 1986
Amenities
Breakfast Bar
Breakfast Room
Ceiling Fan(s)
Entrance Foyer
Open Floorplan
Pantry
Recessed Lighting
Smart Thermostat
Soaking Tub
Vaulted Ceiling(s)
Walk-In Closet(s)
Wet Bar
Feature Descriptions
Appliances: Dishwasher, Disposal, Microwave, Gas Range, Refrigerator
Days on Site: 14
Exterior: Stone, Vinyl Siding
Fireplace: Living Room, Wood Burning
Lot: Adjoins Wooded Area
Lot Dimensions: 56x84x206x20x219
Parcel#: 22U-31-0406
Parking: Attached, Concrete, Driveway, Garage, Garage Faces Front, Garage Faces Rear
Sewer: Public Sewer
SQFT. Above Grade: 1824
SQFT. Below Grade: 460
Utilities: Cable Available, Electricity Connected, Natural Gas Connected, Sewer Connected, Water Connected
Water: Public
Window: Skylight(s), Window Treatments
Room Sizes
Living Room: 18x26
Kitchen: 14x12
Breakfast Room: 16x12
Sunroom: 17x13
Primary Bedroom: 15x18
Bedroom 2: 13x11
Bedroom 3: 12x15
Recreation Room: 18x24
Local Schools
High School: Lafayette Sr. High
Middle School: Crestview Middle
Elementary School: Ellisville Elem.
School District: Rockwood R-VI
Listed By / Shown By
Listed By
Agency Name: Worth Clark Realty
Shown By
Agent Name: Michael Simon
Agent Phone: 314.757.9700
Agency Title: RedKey Realty Leaders

Estimate Your Payment
Estimated Payment
$ 2,960.48 per month $2,369.94 Principal & Interest $463.67 Property Tax $126.88 Homeowner's InsuranceChange Payment Information





Member Participants (and their affiliated licensees, if applicable) shall indicate on their websites that IDX information is provided exclusively for consumers’ personal non-commercial use, that it may not be used for any purpose other than to identify prospective properties consumers may be interested in purchasing, that the data is deemed reliable but is not guaranteed by MLS GRID, and that the use of the MLS GRID Data may be subject to an end user license agreement prescribed by the Member Participant’s applicable MLS if any and as amended from time to time. MLS GRID may, at its discretion, require use of other disclaimers as necessary to protect Member Participant, and/or their MLS from liability.
Based on information submitted to the MLS GRID. All data is obtained from various sources and may not have been verified by broker or MLS GRID. Supplied Open House Information is subject to change without notice. All information should be independently reviewed and verified for accuracy. Properties may or may not be listed by the office/agent presenting the information.
Privacy Policy / DMCA Notice / ADA Accessibility


This site is hosted, designed and copyright
© 1994 - 2026 by
Delta Media Group, Inc. -- Patent Pending --
125 Strecker Road | MLS# 26052528
This single family home located at 125 Strecker Road, Ellisville, MO 63011 is currently listed for sale with an asking price of $435,000. This property was built in 1986 and has 3 bedrooms and 2 full and 1 partial baths with 2284 sq. ft. Strecker Road is located in the Clayton Oaks 5 subdivision within the Rockwood R-VI school district. Search Clayton Oaks 5 real estate on www.simonsellsstl.com today.