


BEDS5
BATHS4 full 1 partial
SQUARE FEET5,831
MLS#26067034
STATUSActive
PROPERTY TYPEResidential - Single Family
SUBDIVISIONHigh Prairie
SCHOOLParkway C-2
Property Description
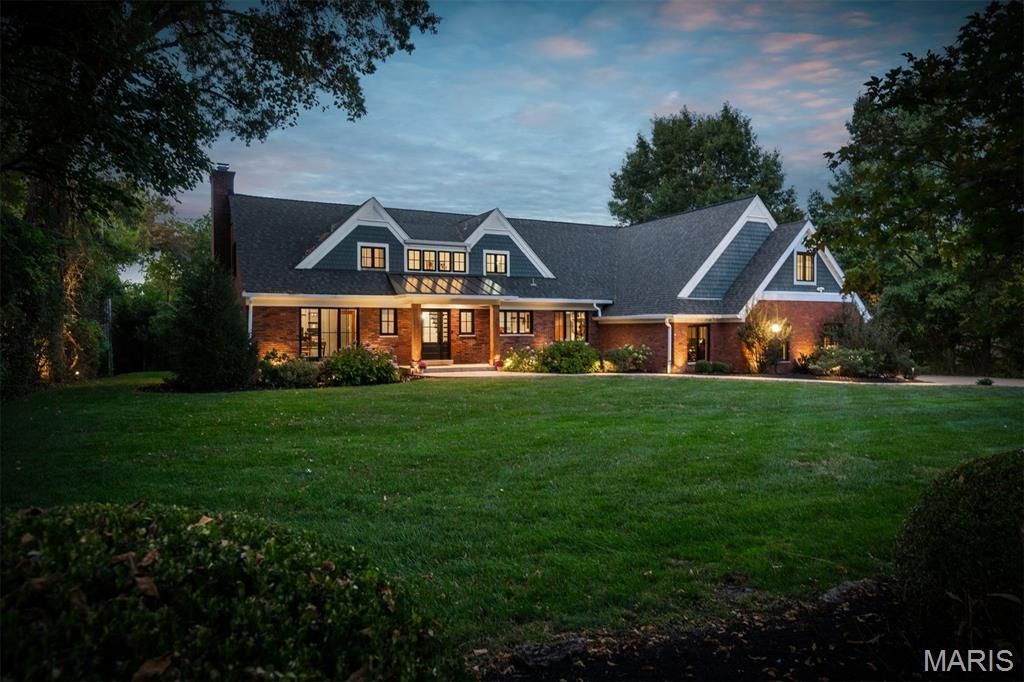
What if your favorite destination was your own backyard? Set on one acre of beautifully landscaped acres in Town & Country, this extensively renovated residence offers 5 bedrooms, 4 full and 1 half baths, over 5,800 square feet of finished living space, and an extraordinary collection of indoor and outdoor amenities.A classic brick exterior introduces sophisticated interiors with expansive windows, wide-plank hardwood floors, custom millwork, and thoughtfully designed gathering spaces. The two-story foyer opens to a private study with custom built-ins, an elegant dining room, and a spacious great room anchored by a floor-to-ceiling brick fireplace. The designer kitchen features quartz countertops, stainless steel appliances, custom cabinetry, and a 10-foot center island, opening to an inviting family room with a dedicated wine bar. Upstairs, the vaulted primary suite offers generous proportions and a beautifully appointed bath with an expanded shower. Four additional bedrooms and two full baths complete the second level. The finished lower level provides exceptional recreational space with a game room, expansive gathering area, distinctive brick and timber detailing, and a full bath.The outdoor experience is equally impressive. An expansive covered dining terrace with a built-in pizza oven and gas grill overlooks the spectacular in-ground pool, generous sun terraces, and manicured grounds. A separate poolside pavilion features a dramatic stone fireplace, television, and additional lounge space, while a game court and expansive, level lawn accommodate recreation on an entirely different scale.Complete with a three-car garage and an exceptional degree of privacy, 12525 Darien Drive offers a rare combination of substantial living space, beautifully executed improvements, and resort-caliber amenities. This is an extraordinary opportunity to enjoy more than an acre of usable grounds and a private recreational retreat in the heart of Town & Country.
Property Features
Property Type: Residential - Single Family
Basement: Yes
Basement: 8 ft + Pour, Bathroom, Egress Window, Partially Finished, Walk-Out Access
Cooling: Central Air, Zoned
Garage: 3 car attached
Heating: Forced Air, Natural Gas, Zoned
Home Style: Craftsman
Lot Size: 1.03 Acres
Roof Type: Architectural Shingle
Taxes: $11,225
Year Built: 1961
Amenities
Breakfast Bar
Ceiling Fan(s)
Chandelier
Crown Molding
Dining/Living Room Combo
Eat-in Kitchen
Kitchen Island
Open Floorplan
Recessed Lighting
Soaking Tub
Sound System
Two Story Entrance Foyer
Walk-In Closet(s)
Workshop/Hobby Area
Feature Descriptions
Days on Site: 2
Exterior: Brick, HardiPlank Type
Fireplace: Basement, Living Room, Outside
Lot: Back Yard, Front Yard, Landscaped, Level, Private, Some Trees, Sprinklers In Front, Sprinklers In Rear
Parcel#: 19O-21-0036
Sewer: Public Sewer
SQFT. Above Grade: 4393
SQFT. Below Grade: 1438
Utilities: Cable Connected, Electricity Connected, Natural Gas Connected, Sewer Connected, Water Connected
Water: Public
Window: Insulated Windows
Local Schools
High School: Parkway West High
Middle School: West Middle
Elementary School: Mason Ridge Elem.
School District: Parkway C-2
Listed By / Shown By
Listed By
Agency Name: Dielmann Sotheby's International Realty
Shown By
Agent Name: Michael Simon
Agent Phone: 314.757.9700
Agency Title: RedKey Realty Leaders

Estimate Your Payment
Estimated Payment
$ 12,128.04 per month $10,623.88 Principal & Interest $935.42 Property Tax $568.75 Homeowner's InsuranceChange Payment Information





Member Participants (and their affiliated licensees, if applicable) shall indicate on their websites that IDX information is provided exclusively for consumers’ personal non-commercial use, that it may not be used for any purpose other than to identify prospective properties consumers may be interested in purchasing, that the data is deemed reliable but is not guaranteed by MLS GRID, and that the use of the MLS GRID Data may be subject to an end user license agreement prescribed by the Member Participant’s applicable MLS if any and as amended from time to time. MLS GRID may, at its discretion, require use of other disclaimers as necessary to protect Member Participant, and/or their MLS from liability.
Based on information submitted to the MLS GRID. All data is obtained from various sources and may not have been verified by broker or MLS GRID. Supplied Open House Information is subject to change without notice. All information should be independently reviewed and verified for accuracy. Properties may or may not be listed by the office/agent presenting the information.
Privacy Policy / DMCA Notice / ADA Accessibility


This site is hosted, designed and copyright
© 1994 - 2026 by
Delta Media Group, Inc. -- Patent Pending --
12525 Darien Drive | MLS# 26067034
This single family home located at 12525 Darien Drive, Town and Country, MO 63141 is currently listed for sale with an asking price of $1,950,000. This property was built in 1961 and has 5 bedrooms and 4 full and 1 partial baths with 5831 sq. ft. Darien Drive is located in the High Prairie subdivision within the Parkway C-2 school district. Search High Prairie real estate on www.simonsellsstl.com today.