


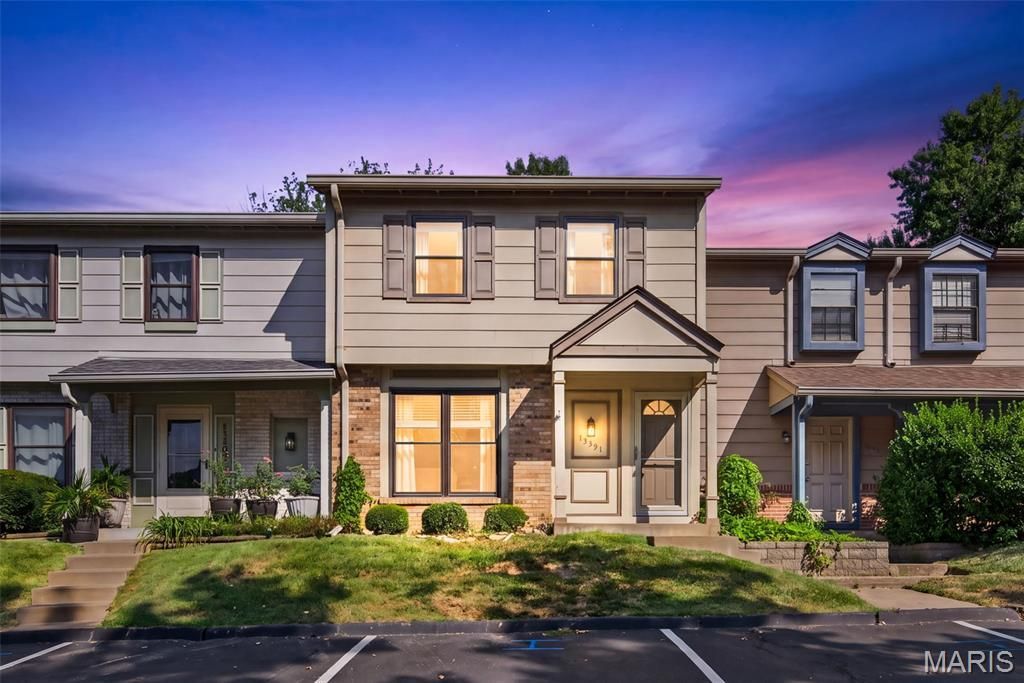
BEDS3
BATHS2 full 1 partial
SQUARE FEET1,260
MLS#26055582
STATUSActive
PROPERTY TYPERental - Townhouse
SUBDIVISIONHidden Meadow Condo 9
SCHOOLParkway C-2
Property Description
Available now! Beautifully remodeled and move-in ready townhome in the desirable Hidden Meadows community. This 3-bedroom, 2.5-bath home features a remodeled kitchen , updated bathrooms, new LVP flooring, and a finished lower level with brand-new carpet.The primary suite includes a private bath and walk-in closet. Enjoy a private deck overlooking mature trees, two reserved parking spaces, and community amenities including a pool, clubhouse, tennis courts, and basketball court.Conveniently located near I-270, Manchester Road, shopping, restaurants, Queeny Park, and Parkway Schools.This home offers privacy, quality updates, and an unbeatable location. Schedule your showing today!LEASE TERMS:- Min 12 month lease with option to renew if in good standing.-Tenant(s) pays all utilities that are not covered by HOA-See lease agreement for all terms and conditions.-Pets are based on owner approval and additional fees/deposit.REQUIREMENTS:-Total move-in cost of $4500. (Security Deposit: $2,250 plus first month's rent: $2,250)-No evictions, actions or judgments due to non-payment of rent or property damage to previous rental properties.-No smoking.
Property Features
Property Type: Rental - Townhouse
Cooling: Central Air
Home Style: Traditional
Lot Size: 0.24 Acres
Year Built: 1977
Feature Descriptions
Association Amenities: Basketball Court, Pool, Tennis Court(s)
Days on Site: 4
Exterior: Concrete
HOA Fee: 410/ Annually
Parcel#: 23P-63-0508
SQFT. Above Grade: 1260
Local Schools
High School: Parkway South High
Middle School: South Middle
Elementary School: Barretts Elem.
School District: Parkway C-2
Listed By / Shown By
Listed By
Agency Name: Magnolia Real Estate
Shown By
Agent Name: Michael Simon
Agent Phone: 314.757.9700
Agency Title: RedKey Realty Leaders






Member Participants (and their affiliated licensees, if applicable) shall indicate on their websites that IDX information is provided exclusively for consumers’ personal non-commercial use, that it may not be used for any purpose other than to identify prospective properties consumers may be interested in purchasing, that the data is deemed reliable but is not guaranteed by MLS GRID, and that the use of the MLS GRID Data may be subject to an end user license agreement prescribed by the Member Participant’s applicable MLS if any and as amended from time to time. MLS GRID may, at its discretion, require use of other disclaimers as necessary to protect Member Participant, and/or their MLS from liability.
Based on information submitted to the MLS GRID. All data is obtained from various sources and may not have been verified by broker or MLS GRID. Supplied Open House Information is subject to change without notice. All information should be independently reviewed and verified for accuracy. Properties may or may not be listed by the office/agent presenting the information.
Privacy Policy / DMCA Notice / ADA Accessibility


This site is hosted, designed and copyright
© 1994 - 2026 by
Delta Media Group, Inc. -- Patent Pending --
13391 Hiddendale Lane | MLS# 26055582
This property located at 13391 Hiddendale Lane, Ballwin, MO 63021 is currently listed for rent with an asking price of $2,250 / Monthly. Hiddendale Lane is located within the Parkway C-2 school district. Search Ballwin real estate on www.simonsellsstl.com today.