


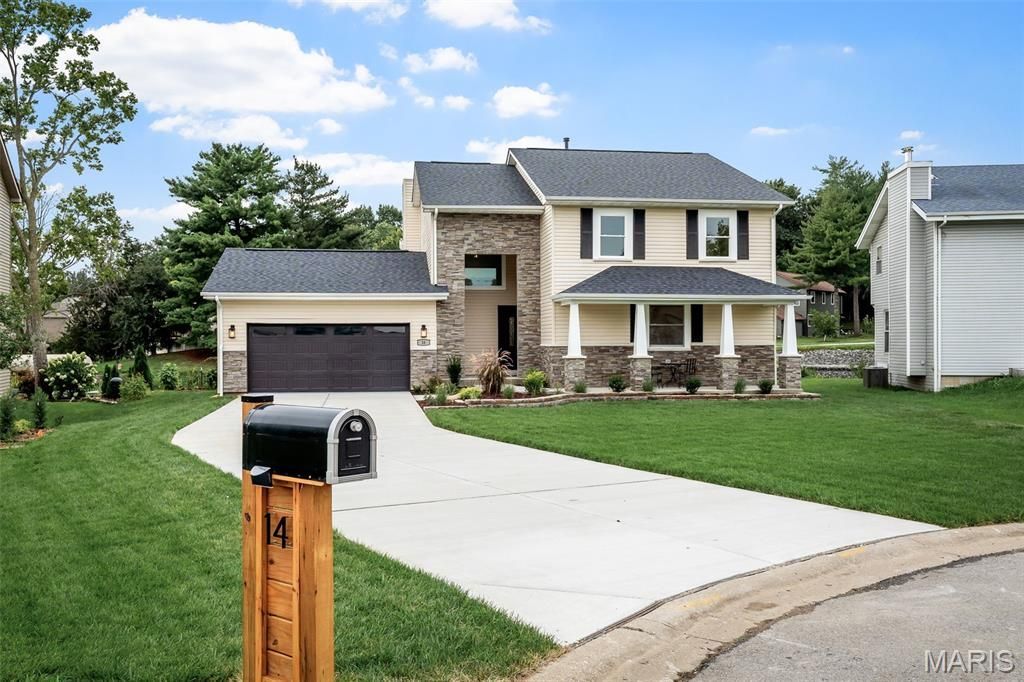
BEDS4
BATHS3 full 1 partial
SQUARE FEET2,821
MLS#26052226
STATUSActive
PROPERTY TYPEResidential - Single Family
SUBDIVISIONLsl Bayside Estate #1
SCHOOLWentzville R-IV
Property Description
LSL WATERFRONT-Located in a no-wake cove on the Big Lake. The lot has a gentle slope- so no major stairs required! There's a beautifully landscaped lakeside entertainment area on a concrete pad. Easily dock your pontoon into your private slip. Launching kayaks and paddleboards onto the lake couldn't be easier! And then there is this GORGEOUS home inside!! This beautifully renovated story & a half home is the stuff that dreams are made of! You'll love the modern, open concept and lake vibe of this bright & airy home! The eat-in kitchen features a huge waterfall island with cooktop; plenty of shaker-style cabinetry & storage; under cabinet lighting & under cabinet outlets; stainless appliances: dishwasher, convection oven, built-in microwave, and the fridge stays! The living room features recessed lighting, deck access, and a double-sided gas fireplace. The beautiful LVP is throughout the main floor- durable enough to withstand kids and pets. The shiplapped family room with the great lakeview will be your favorite gathering space and also has access to the deck. A main floor guest/primary ensuite, with walk-in closet, and a gorgeous bathroom with glass enclosed shower. (This could also be a great office.) The modern wood and wire staircase is a show stopper! Upstairs the second primary suite features pretty lake views; a gas fireplace, walk-in closet, lighted ceiling fan. Step outside and enjoy your morning coffee on the balcony. Modern ensuite bath with a generous sized custom shower with rain-head shower & hand held shower wands. Two additional bedrooms have lighted ceiling fan, new carpet and they share the hall bath. The basement is unfinished with bathroom rough-in and egress window. 400 amp service; new roof. Close access to hwy 70/40 and the Page extension. If you ever wanted to live on the lake, YOU NEED TO SEE IT!!!
Property Features
Property Type: Residential - Single Family
Basement: Yes
Basement: Bath/Stubbed, Egress Window, Unfinished
Cooling: Ceiling Fan(s), Central Air
Garage: 2 car attached
Heating: Forced Air
Home Style: Traditional
Lot Size: 0.22 Acres
Roof Type: Architectural Shingle
Taxes: $2,516
Year Built: 1978
Feature Descriptions
Association Amenities: Boat Slip, Clubhouse, Common Ground, Fitness Center, Game Court Exterior, Golf Course, Lake, Marina, Meeting Room, Pickleball Court(s), Picnic Area, Playground, Pool, Tennis Court(s)
Days on Site: 10
Exterior: Stone Veneer, Vinyl Siding
Fireplace: Bedroom, Double Sided, Family Room, Gas Log, Living Room
HOA Fee: $650/ Annually
Lot: Waterfront
Parcel#: 4-0056-5250-00-0006.0000000
Sewer: Public Sewer
SQFT. Above Grade: 2821
Utilities: Cable Available, Electricity Connected, Sewer Connected
Water: Public
Window: Tilt-In Windows
Room Sizes
Primary Bedroom: 15x15
Kitchen: 25x15
Living Room: 19x17
Family Room: 21x13
Primary Bedroom: 25x12
Bedroom 3: 11x12
Bedroom 4: 11x12
Laundry: 6x8
Local Schools
High School: Holt Sr. High
Middle School: Wentzville Middle
Elementary School: Lakeview Elem.
School District: Wentzville R-IV
Listed By / Shown By
Listed By
Agency Name: Coldwell Banker Realty - Gundaker
Shown By
Agent Name: Michael Simon
Agent Phone: 314.757.9700
Agency Title: RedKey Realty Leaders

Estimate Your Payment
Estimated Payment
$ 4,801.51 per month $4,358.51 Principal & Interest $209.67 Property Tax $233.33 Homeowner's InsuranceChange Payment Information





Member Participants (and their affiliated licensees, if applicable) shall indicate on their websites that IDX information is provided exclusively for consumers’ personal non-commercial use, that it may not be used for any purpose other than to identify prospective properties consumers may be interested in purchasing, that the data is deemed reliable but is not guaranteed by MLS GRID, and that the use of the MLS GRID Data may be subject to an end user license agreement prescribed by the Member Participant’s applicable MLS if any and as amended from time to time. MLS GRID may, at its discretion, require use of other disclaimers as necessary to protect Member Participant, and/or their MLS from liability.
Based on information submitted to the MLS GRID. All data is obtained from various sources and may not have been verified by broker or MLS GRID. Supplied Open House Information is subject to change without notice. All information should be independently reviewed and verified for accuracy. Properties may or may not be listed by the office/agent presenting the information.
Privacy Policy / DMCA Notice / ADA Accessibility


This site is hosted, designed and copyright
© 1994 - 2026 by
Delta Media Group, Inc. -- Patent Pending --
14 Bayside Court | MLS# 26052226
This single family home located at 14 Bayside Court, Lake Saint Louis, MO 63367 is currently listed for sale with an asking price of $800,000. This property was built in 1978 and has 4 bedrooms and 3 full and 1 partial baths with 2821 sq. ft. Bayside Court is located in the Lsl Bayside Estate #1 subdivision within the Wentzville R-IV school district. Search Lsl Bayside Estate #1 real estate on www.simonsellsstl.com today.