


BEDS3
BATHS3 full 2 partial
SQUARE FEET2,770
MLS#26052725
STATUSPending
PROPERTY TYPEResidential - Single Family
SUBDIVISIONOak Bend Amd
SCHOOLLadue
Property Description
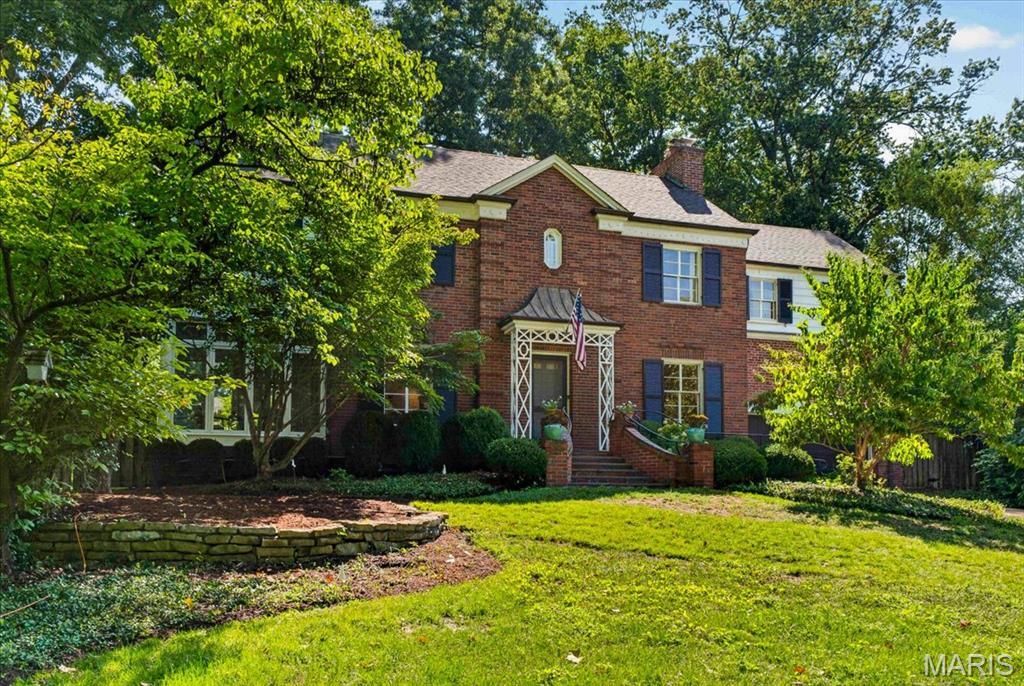
Nestled on a quiet private road in exclusive Ladue, this $1,099,000 residence offers a rare blend of timeless character, high-end finishes, and ultimate peace of mind. Located within the highly coveted Reed Elementary boundary in the top-ranked Ladue School District, this turnkey home combines complete privacy with premier craftsmanship.Unmatched Peace of MindTurnkey Condition: The sellers have pre-addressed all major behind-the-scenes systems, with every single item from multiple professional inspections since 2023 fully repaired and documented.Essential Safeguards: Features a 2017 roof and a whole-house generator for total reliability.Main Level Living & Outdoor FlowLush Landscaping: Manicured grounds and mature trees surround the property in natural privacy.Gracious Living Room: Centerpiece fireplace and French doors leading directly to a fully fenced backyard oasis.Dining & Glass Sunroom: Formal dining room with a bow wall of windows opening to a glass-enclosed porch-a serene, year-round retreat.Private Patio: Flagstone patio featuring a tranquil fountain, accessible from both the sunroom and kitchen for effortless entertaining.Gourmet Glen Alspaugh Kitchen. Professional Appliances: Viking Professional gas range (6 burners, grill, 2 ovens), Sub-Zero refrigerator, Miele dishwasher, Dacor warming drawer, and a U-Line wine cooler.Upper Level & Primary SuiteVersatile Layout: 3 bedrooms plus dedicated library and sitting rooms-ideal for remote work or relaxed reading spaces.Primary Retreat: Features a full bath, an extra half bath, and a grand dressing room with built-in closets and a vanity.En-Suite Access: Every bedroom enjoys direct access to a full bath.Lower Level & Bonus SpaceCozy Recreation Room: Classic knotty-pine lower level with a second wood-burning fireplace, perfect for media or family gatherings.An extraordinary opportunity to own a fully updated, immaculate home in one of Ladue's most desirable locations.
Property Features
Property Type: Residential - Single Family
Basement: Yes
Basement: 8 ft + Pour, Bathroom, Partially Finished, Full, Storage Space, Walk-Up Access
Cooling: Central Air
Garage: 2
Heating: Forced Air, Natural Gas
Home Style: Traditional
Lot Size: 0.43 Acres
Roof Type: Architectural Shingle
Taxes: $9,022
Year Built: 1937
Feature Descriptions
Appliances: Stainless Steel Appliance(s), Gas Cooktop, Dishwasher, Disposal, Ice Maker, Plumbed For Ice Maker, Microwave, Oven, Double Oven, Free-Standing Gas Oven, Range Hood, Gas Range, Refrigerator, Trash Compactor, Washer/Dryer, Gas Water Heater, Wine Cooler
Days on Site: 9
Exterior: Brick, Other, Stone
Fireplace: Basement, Living Room
HOA Fee: $420/ Annually
Lot: Back Yard, Front Yard, Landscaped, Near Park, Paved, Private, Sloped Up, Some Trees, Terraced
Parcel#: 20L-22-0292
Parking: Driveway, Garage, Garage Door Opener, Garage Faces Front, On Street, Side By Side
Sewer: Public Sewer
SQFT. Above Grade: 2482
SQFT. Below Grade: 288
Utilities: Cable Available, Electricity Available, Natural Gas Available, Phone Available, Sewer Available, Water Available
Water: Public
Room Sizes
Living Room: 23x13
Dining Room: 15x12
Sunroom: 16x8
Kitchen: 14x10
Primary Bedroom: 16x13
Other: 15x8
Bedroom 2: 14x12
Sitting Room: 10x8
Bedroom 3: 18x9
Sitting Room: 10x8
Recreation Room: 24x12
Local Schools
High School: Ladue Horton Watkins High
Middle School: Ladue Middle
Elementary School: Reed Elem.
School District: Ladue
Listed By / Shown By
Listed By
Agency Name: Janet McAfee Inc.
Shown By
Agent Name: Michael Simon
Agent Phone: 314.757.9700
Agency Title: RedKey Realty Leaders

Estimate Your Payment
Estimated Payment
$ 7,059.88 per month $5,987.51 Principal & Interest $751.83 Property Tax $320.54 Homeowner's InsuranceChange Payment Information





Member Participants (and their affiliated licensees, if applicable) shall indicate on their websites that IDX information is provided exclusively for consumers’ personal non-commercial use, that it may not be used for any purpose other than to identify prospective properties consumers may be interested in purchasing, that the data is deemed reliable but is not guaranteed by MLS GRID, and that the use of the MLS GRID Data may be subject to an end user license agreement prescribed by the Member Participant’s applicable MLS if any and as amended from time to time. MLS GRID may, at its discretion, require use of other disclaimers as necessary to protect Member Participant, and/or their MLS from liability.
Based on information submitted to the MLS GRID. All data is obtained from various sources and may not have been verified by broker or MLS GRID. Supplied Open House Information is subject to change without notice. All information should be independently reviewed and verified for accuracy. Properties may or may not be listed by the office/agent presenting the information.
Privacy Policy / DMCA Notice / ADA Accessibility


This site is hosted, designed and copyright
© 1994 - 2026 by
Delta Media Group, Inc. -- Patent Pending --
14 Daniel Road | MLS# 26052725
This single family home located at 14 Daniel Road, Ladue, MO 63124 is currently listed for sale with an asking price of $1,099,000. This property was built in 1937 and has 3 bedrooms and 3 full and 2 partial baths with 2770 sq. ft. Daniel Road is located in the Oak Bend Amd subdivision within the Ladue school district. Search Oak Bend Amd real estate on www.simonsellsstl.com today.