


BEDS3
BATHS2 full
SQUARE FEET1,260
MLS#26044648
STATUSComing Soon
PROPERTY TYPEResidential - Single Family
SUBDIVISIONMystery Hills Sec 1
SCHOOLPattonville R-III
Property Description
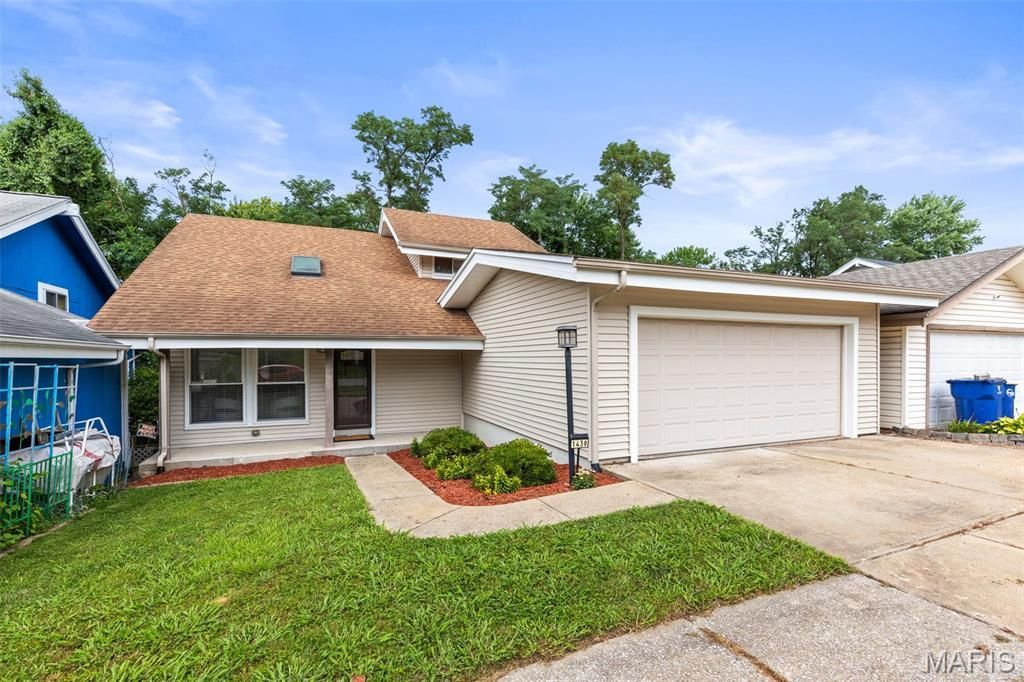
OPEN 7/25, 12-2P! Circa 1975. This tidy 3-bedroom, 2-bath home is deceiving in all the right ways, with spaces that are revealed a little at a time. The main-level bedroom is currently staged as an office, making it ideal for working from home or for anyone who appreciates having a bedroom near the heart of the house while still giving the upstairs sleeping areas a little separation. Upstairs, the second bedroom-with its vaulted ceiling and private balcony-could just as easily become a cozy den or creative place. The primary bedroom is unexpectedly spacious, with plenty of room for a sitting area.Then there's the finished walkout basement...the true bonus of the house! Movie nights, game days, hobby headquarters, party central, or simply a place to escape-it adapts easily! The connected beverage center is ready for everything from specialty sodas and popcorn to evening cocktails and frozen drinks.Outside, the backyard is a blank slate waiting for your interpretation. A ground level patio surrounding the firepit? a kitchen garden? a play space for the pups?Location is key! Placed on a drive with minimal car traffic yet conveniently close to everyday essentials. This home quietly offers more than first meets the eye. Sometimes the best surprises aren't the loudest ones. Are you ready to meet your new house? We can't wait to introduce you!
Property Features
Property Type: Residential - Single Family
Basement: Yes
Basement: Bathroom, Partially Finished, Full, Walk-Out Access
Cooling: Ceiling Fan(s), Central Air
Garage: 2 car attached
Heating: Natural Gas
Home Style: Modern
Lot Size: 0.12 Acres
Taxes: $3,228
Year Built: 1975
Feature Descriptions
Exterior: Vinyl Siding
Lot: Back Yard, Gentle Sloping
Lot Dimensions: 43x120
Parcel#: 16N-63-0322
Sewer: Public Sewer
SQFT. Above Grade: 1260
SQFT. Below Grade: 720
Utilities: Cable Available, Electricity Connected, Natural Gas Connected, Phone Available, Sewer Connected, Water Connected
Water: Public
Local Schools
High School: Pattonville Sr. High
Middle School: Pattonville Heights Middle
Elementary School: Willow Brook Elem.
School District: Pattonville R-III
Listed By / Shown By
Listed By
Agency Name: RedKey Realty Leaders

Shown By
Agent Name: Michael Simon
Agent Phone: 314.757.9700
Estimate Your Payment
Estimated Payment
$ 1,887.63 per month $1,536.38 Principal & Interest $269.00 Property Tax $82.25 Homeowner's InsuranceChange Payment Information





Member Participants (and their affiliated licensees, if applicable) shall indicate on their websites that IDX information is provided exclusively for consumers’ personal non-commercial use, that it may not be used for any purpose other than to identify prospective properties consumers may be interested in purchasing, that the data is deemed reliable but is not guaranteed by MLS GRID, and that the use of the MLS GRID Data may be subject to an end user license agreement prescribed by the Member Participant’s applicable MLS if any and as amended from time to time. MLS GRID may, at its discretion, require use of other disclaimers as necessary to protect Member Participant, and/or their MLS from liability.
Based on information submitted to the MLS GRID. All data is obtained from various sources and may not have been verified by broker or MLS GRID. Supplied Open House Information is subject to change without notice. All information should be independently reviewed and verified for accuracy. Properties may or may not be listed by the office/agent presenting the information.
Privacy Policy / DMCA Notice / ADA Accessibility


This site is hosted, designed and copyright
© 1994 - 2026 by
Delta Media Group, Inc. -- Patent Pending --
1439 Meadowside Drive | MLS# 26044648
This single family home located at 1439 Meadowside Drive, Unincorporated, MO 63146 is currently listed for sale by RedKey Realty Leaders, with an asking price of $282,000. This property was built in 1975 and has 3 bedrooms and 2 full baths with 1260 sq. ft. Meadowside Drive is located in the Mystery Hills Sec 1 subdivision within the Pattonville R-III school district. Search Mystery Hills Sec 1 real estate on www.simonsellsstl.com today.