


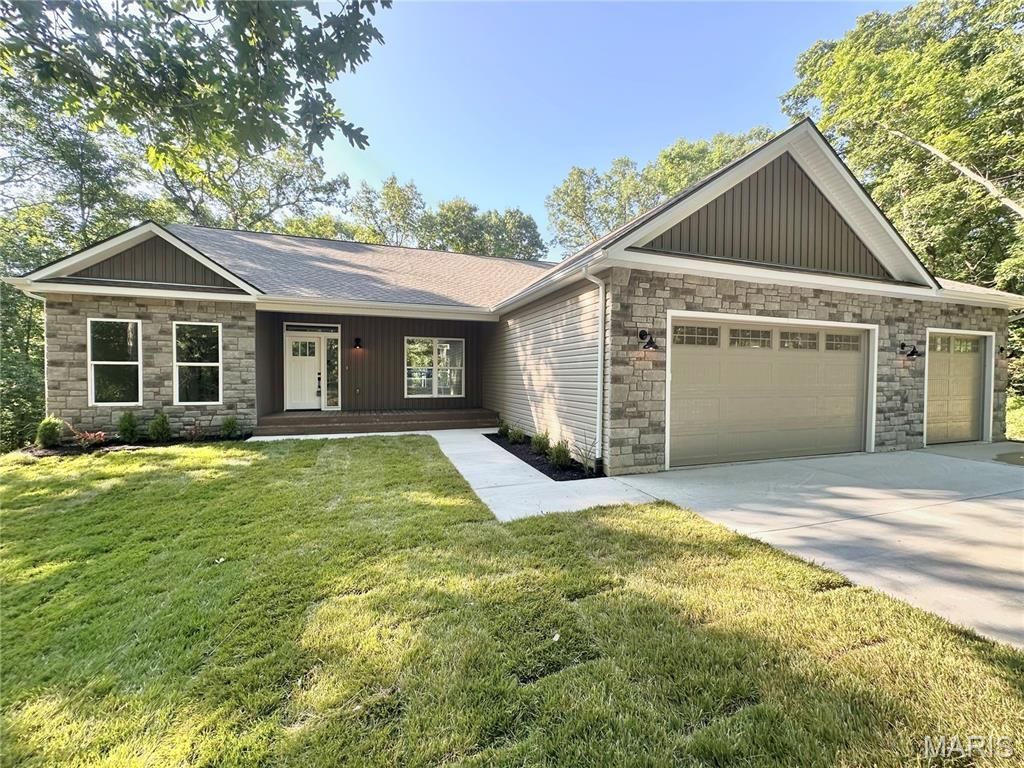
BEDS5
BATHS3 full 1 partial
SQUARE FEET2,920
MLS#26045999
STATUSActive
PROPERTY TYPEResidential - Single Family
SUBDIVISIONZoar Ridge Estates
SCHOOLWright City R-II
Property Description
Beautiful-Private-Spacious. Brand New Home with almost 3,000 sq ft of finished living space, nestled on 3 acres. Tucked away at the end of a one road neighborhood on a cul de sac. This 5 bedroom 3.5 bath home has so much to offer. Open floor plan - Huge living room with 11 ft ceilings, views of the wooded back yard, and electric fireplace. Separate dining room. Kitchen features beautiful custom cabinets with quartz counters, 8' island, composite sink, stainless appliances and luxury vinyl plank flooring. Huge walk in pantry with cabinets and quartz counters matching the kitchen. Split bedroom floorplan - Primary bedroom with tray ceiling and view of the woods in the back yard. Attached primary bath with double vanity and large walk in shower. Bedrooms 2 and 3 share a jack and jill bath. Main floor laundry and a powder room round out the main level. Enjoy the privacy hanging out on the 11 x16 composite deck off the living room. Walk out lower level with 9 ft foundation, Family/Rec room, 2 bedrooms - one with an attached full bath, and a ton of storage space. The lot is pie shaped spreading out very wide in the back. Community shared well (only $200/yr) Septic so no sewer bill.
Property Features
Property Type: Residential - Single Family
Basement: Yes
Basement: 9 ft + Pour, Concrete, Full, Walk-Out Access
Cooling: Central Air
Garage: 3
Heating: Electric, Forced Air
Home Style: Ranch
Lot Size: 3.00 Acres
Taxes: $356
Year Built: 2026
Amenities
Breakfast Bar
Ceiling Fan(s)
Coffered Ceiling(s)
Custom Cabinetry
Double Vanity
Entrance Foyer
Kitchen Island
Lever Faucets
Open Floorplan
Separate Dining
Separate Shower
Solid Surface Countertop(s)
Storage
Walk-In Closet(s)
Walk-In Pantry
Feature Descriptions
Appliances: Dishwasher, Disposal, Microwave, Free-Standing Electric Range, Electric Water Heater
Exterior: Brick Veneer, Concrete, Frame, Stone Veneer, Vertical
Fireplace: Electric
HOA Fee: $200/ Annually
Lot: Back Yard, Cul-De-Sac, Front Yard, Gentle Sloping, Heavy Woods, Many Trees, Pie Shaped Lot
Parcel#: 198028000000001030
Parking: Attached, Concrete, Direct Access, Driveway, Garage
Sewer: Septic Tank
SQFT. Above Grade: 1920
SQFT. Below Grade: 1000
Utilities: Cable Available, Electricity Connected, Water Connected
Water: Shared Well
Local Schools
High School: Wright City High
Middle School: Wright City Middle
Elementary School: Wright City East/West
School District: Wright City R-II
Listed By / Shown By
Listed By
Agency Name: Simply Sell LLC
Shown By
Agent Name: Michael Simon
Agent Phone: 314.757.9700
Agency Title: RedKey Realty Leaders

Estimate Your Payment
Estimated Payment
$ 3,186.56 per month $2,996.48 Principal & Interest $29.67 Property Tax $160.42 Homeowner's InsuranceChange Payment Information





Member Participants (and their affiliated licensees, if applicable) shall indicate on their websites that IDX information is provided exclusively for consumers’ personal non-commercial use, that it may not be used for any purpose other than to identify prospective properties consumers may be interested in purchasing, that the data is deemed reliable but is not guaranteed by MLS GRID, and that the use of the MLS GRID Data may be subject to an end user license agreement prescribed by the Member Participant’s applicable MLS if any and as amended from time to time. MLS GRID may, at its discretion, require use of other disclaimers as necessary to protect Member Participant, and/or their MLS from liability.
Based on information submitted to the MLS GRID. All data is obtained from various sources and may not have been verified by broker or MLS GRID. Supplied Open House Information is subject to change without notice. All information should be independently reviewed and verified for accuracy. Properties may or may not be listed by the office/agent presenting the information.
Privacy Policy / DMCA Notice / ADA Accessibility


This site is hosted, designed and copyright
© 1994 - 2026 by
Delta Media Group, Inc. -- Patent Pending --
144 Jabin Farm Road | MLS# 26045999
This single family home located at 144 Jabin Farm Road , Wright City, MO 63390 is currently listed for sale with an asking price of $550,000. This property was built in 2026 and has 5 bedrooms and 3 full and 1 partial baths with 2920 sq. ft. Jabin Farm Road is located in the Zoar Ridge Estates subdivision within the Wright City R-II school district. Search Zoar Ridge Estates real estate on www.simonsellsstl.com today.