


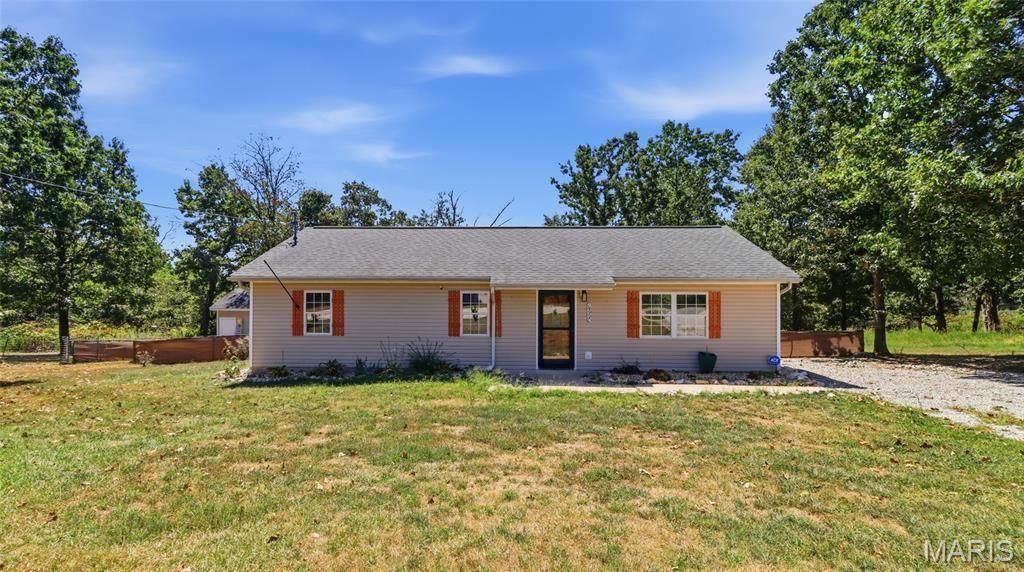
BEDS3
BATHS2 full
SQUARE FEET1,196
MLS#26054882
STATUSActive
PROPERTY TYPEResidential - Single Family
SCHOOLWaynesville R-VI
Property Description
Welcome to the perfect blend of peaceful country living and everyday convenience in St. Robert! Nestled in a quiet neighborhood on an impressive 5-acre lot, this well-maintained 3-bedroom, 2-bathroom home offers plenty of space to spread out while keeping you just minutes from Fort Leonard Wood, shopping, dining, and local amenities.Step inside to a comfortable, inviting interior featuring new flooring throughout and a variety of thoughtful updates completed since 2023. The kitchen has been refreshed with updated countertops and appliances, creating a functional space ready for everything from quick weekday meals to weekend gatherings. Updated ceiling fans and light fixtures add a fresh touch throughout the home, while a newer water heater provides another valuable improvement for the next owner.Outside, the expansive 5-acre property is where this home truly stands out. Whether you've been dreaming of extra room for outdoor activities, gardening, entertaining, pets, or simply enjoying more privacy and open space, this property gives you the flexibility to make it your own. Relax and enjoy the quieter setting without giving up quick access to everything St. Robert has to offer.With its combination of acreage, recent updates, and a convenient location just minutes from the Fort Leonard Wood main gate, this home is ready for its next chapter. Schedule your private showing today and come see everything this St. Robert property has to offer!
Property Features
Property Type: Residential - Single Family
Cooling: Ceiling Fan(s), Central Air, Electric
Heating: Electric, Forced Air
Home Style: Ranch, Traditional
Lot Size: 5.00 Acres
Taxes: $916
Year Built: 2001
Amenities
Ceiling Fan(s)
Eat-in Kitchen
Kitchen/Dining Room Combo
Lever Faucets
Natural Woodwork
Open Floorplan
Feature Descriptions
Appliances: Stainless Steel Appliance(s), Dishwasher, Microwave, Electric Oven, Electric Range, Refrigerator, Water Heater, Electric Water Heater
Days on Site: 2
Exterior: Vinyl Siding
Lot: Adjoins Wooded Area, Back Yard, Gentle Sloping, Wooded
Parcel#: 10-7.0-35-000-000-006-011
Parking: Driveway, Gravel
Sewer: Lagoon
SQFT. Above Grade: 1196
Water: Public
Local Schools
High School: Waynesville Sr. High
Middle School: Waynesville Middle
Elementary School: Waynesville R-VI
School District: Waynesville R-VI
Listed By / Shown By
Listed By
Agency Name: EXP Realty LLC
Shown By
Agent Name: Michael Simon
Agent Phone: 314.757.9700
Agency Title: RedKey Realty Leaders

Estimate Your Payment
Estimated Payment
$ 1,309.82 per month $1,170.81 Principal & Interest $76.33 Property Tax $62.68 Homeowner's InsuranceChange Payment Information





Member Participants (and their affiliated licensees, if applicable) shall indicate on their websites that IDX information is provided exclusively for consumers’ personal non-commercial use, that it may not be used for any purpose other than to identify prospective properties consumers may be interested in purchasing, that the data is deemed reliable but is not guaranteed by MLS GRID, and that the use of the MLS GRID Data may be subject to an end user license agreement prescribed by the Member Participant’s applicable MLS if any and as amended from time to time. MLS GRID may, at its discretion, require use of other disclaimers as necessary to protect Member Participant, and/or their MLS from liability.
Based on information submitted to the MLS GRID. All data is obtained from various sources and may not have been verified by broker or MLS GRID. Supplied Open House Information is subject to change without notice. All information should be independently reviewed and verified for accuracy. Properties may or may not be listed by the office/agent presenting the information.
Privacy Policy / DMCA Notice / ADA Accessibility


This site is hosted, designed and copyright
© 1994 - 2026 by
Delta Media Group, Inc. -- Patent Pending --
14990 Turkey | MLS# 26054882
This single family home located at 14990 Turkey, Saint Robert, MO 65584 is currently listed for sale with an asking price of $214,900. This property was built in 2001 and has 3 bedrooms and 2 full baths with 1196 sq. ft. Turkey is located within the Waynesville R-VI school district. Search Saint Robert real estate on www.simonsellsstl.com today.