


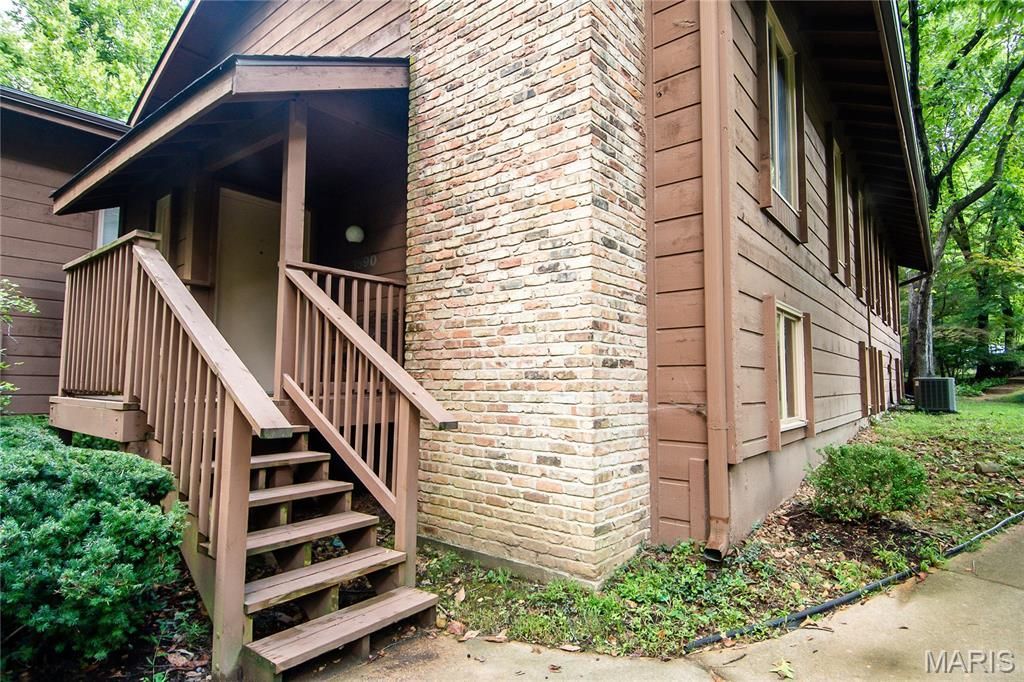
BEDS2
BATHS2 full
SQUARE FEET1,465
MLS#26054990
STATUSActive
PROPERTY TYPEResidential - Condominium
SUBDIVISIONBirnamwood Condo Ph 4 Amd
SCHOOLValley Park
Property Description
Welcome home to easy living in Ballwin's Birnamwood Condominium community! This beautifully maintained 2-bedroom, 2-full-bathroom condo offers comfort, convenience, and low-maintenance living in one of the area's most desirable condo communities. Whether you're downsizing, relocating, or ready to trade yard work for weekend freedom, this home checks every box.Step inside to a bright, open living space designed for both everyday comfort and easy entertaining. The layout flows naturally to a private composite deck - perfect for morning coffee, evening relaxation, or hosting friends. The primary suite offers a comfortable retreat with its own full en-suite bathroom, while the second bedroom provides flexibility for guests, a home office, or hobby space. Practical, big-ticket updates are already done for you. This unit features a new roof (2025) and a newer water heater (2023), so you can move in with genuine peace of mind and skip the maintenance headaches.Parking and storage are a breeze with your own 2-car garage, offering protection from the elements year-round plus extra room for tools, bikes, holiday dcor, or a workshop setup. No more scraping ice off your windshield or hunting for street parking - just pull in and you're home.Beyond the unit itself, the Birnamwood Condominium Association delivers an outstanding lineup of amenities that make everyday life feel like a getaway. When the weather's nice, head to the community pool for a refreshing swim or relax poolside with a good book. Tennis enthusiasts - or those looking to pick up the game - will love having a community tennis court just steps from home.Condo living here means more time for what matters and less time on maintenance. Exterior upkeep, landscaping, and many of the headaches of homeownership are handled through the association, giving you the lock-and-leave lifestyle so many buyers are searching for right now.With thoughtful recent updates, generous living space, private outdoor space, secure garage parking, and resort-style community amenities, this Birnamwood condo represents outstanding value. Opportunities like this - move-in ready and packed with amenities - don't come along often.
Property Features
Property Type: Residential - Condominium
Basement: Bathroom, Finished
Basement: Yes
Cooling: Central Air, Electric
Garage: 2
Heating: Electric, Forced Air
Lot Size: 0.16 Acres
Roof Type: Architectural Shingle
Taxes: $3,164
Year Built: 1976
Feature Descriptions
Appliances: Stainless Steel Appliance(s), Dishwasher, Disposal, Dryer, Ice Maker, Microwave, Electric Range, Refrigerator, Washer, Electric Water Heater
Association Amenities: Association Management, Common Ground, Pool, Tennis Court(s)
Days on Site: 5
Exterior: Brick, Frame, Wood Siding
Fireplace: Decorative
HOA Fee: $643/ Monthly
Lot: Adjoins Common Ground
Parcel#: 25Q-51-0625
Parking: Assigned, Garage, Garage Door Opener
Sewer: Public Sewer
SQFT. Above Grade: 1075
Utilities: Cable Available, Electricity Connected, Phone Available, Sewer Connected, Water Connected
Water: Public
Window: Blinds, Double Pane Windows, Drapes
Room Sizes
Bedroom: 13x15
Bedroom 2: 15x10
Exercise Room: 10x14
Family Room: 25x18
Local Schools
High School: Valley Park Sr. High
Middle School: Valley Park Middle
Elementary School: Valley Park Elem.
School District: Valley Park
Listed By / Shown By
Listed By
Agency Name: Platinum Realty of St. Louis
Shown By
Agent Name: Michael Simon
Agent Phone: 314.757.9700
Agency Title: RedKey Realty Leaders

Estimate Your Payment
Estimated Payment
$ 1,698.62 per month $1,362.04 Principal & Interest $263.67 Property Tax $72.92 Homeowner's InsuranceChange Payment Information





Member Participants (and their affiliated licensees, if applicable) shall indicate on their websites that IDX information is provided exclusively for consumers’ personal non-commercial use, that it may not be used for any purpose other than to identify prospective properties consumers may be interested in purchasing, that the data is deemed reliable but is not guaranteed by MLS GRID, and that the use of the MLS GRID Data may be subject to an end user license agreement prescribed by the Member Participant’s applicable MLS if any and as amended from time to time. MLS GRID may, at its discretion, require use of other disclaimers as necessary to protect Member Participant, and/or their MLS from liability.
Based on information submitted to the MLS GRID. All data is obtained from various sources and may not have been verified by broker or MLS GRID. Supplied Open House Information is subject to change without notice. All information should be independently reviewed and verified for accuracy. Properties may or may not be listed by the office/agent presenting the information.
Privacy Policy / DMCA Notice / ADA Accessibility


This site is hosted, designed and copyright
© 1994 - 2026 by
Delta Media Group, Inc. -- Patent Pending --
1590 Autumn Leaf Drive | MLS# 26054990
This condo located at 1590 Autumn Leaf Drive, Ballwin, MO 63021 is currently listed for sale with an asking price of $250,000. This property was built in 1976 and has 2 bedrooms and 2 full baths with 1465 sq. ft. Autumn Leaf Drive is located in the Birnamwood Condo Ph 4 Amd subdivision within the Valley Park school district. Search Birnamwood Condo Ph 4 Amd real estate on www.simonsellsstl.com today.