


BEDS2
BATHS3 full
SQUARE FEET1,764
MLS#26044430
STATUSActive
PROPERTY TYPEResidential - Condominium
SUBDIVISIONForest Hills Twnhs Ph2 Stg1
SCHOOLSt Charles R-VI
Property Description
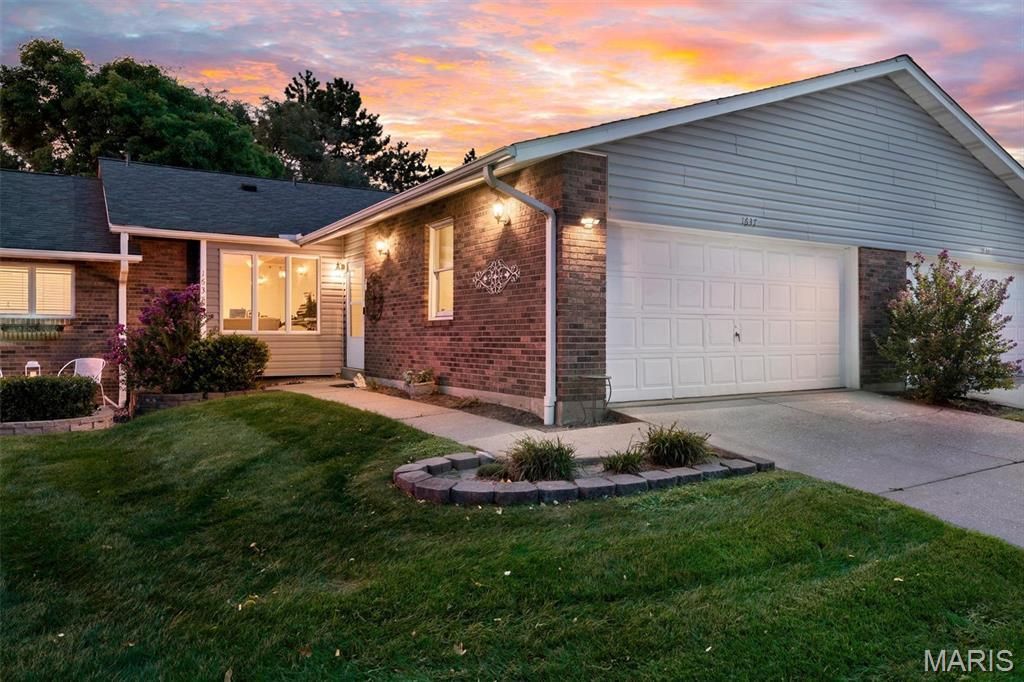
**OPEN HOUSE 08/30/26 SUNDAY 1-3PM** Maintenance Villa living with a neighborhood POOL, tons of space and an HOA that takes care of so much! You may find that friends and family suddenly want to visit a little more often when summer rolls around. The community pool and clubhouse are just part of what makes this Forest Hills villa such an easy place to call home. The current owners have loved it here, but after only a year, they're moving to be closer to family-their loss is the next owner's gain!The $385/month HOA covers ALOT-including the community pool and clubhouse, water, sewer, trash, roof, lawn/grounds and common-area maintenance, snow removal, and parking/road maintenance. The home is all electric, and the sellers' homeowners insurance has been approximately $600/year, overall very low cost of ownership!! Major updates include a 2023 furnace and A/C, newer water heater and newer roof.Inside, the main level is designed for easy living with a primary suite, second bedroom, two full bathrooms and main-floor laundry. The spacious living room feels bright and open with vaulted ceilings, skylights, crown molding, LVP flooring and fireplace. Step outside to your private patio and enjoy the serene backyard. There's an attached 2-car garage as well.The kitchen features abundant custom cabinetry with roll-outs, stainless steel appliances and plenty of storage. Downstairs, the amount of additional space may surprise you. The huge family room is approximately 30' x 16', plus there's a third full bathroom, a bonus room/office ready to be used however you choose, and a separate utility room/workshop.Location is another huge advantage. You're tucked into an established neighborhood while still being just minutes from Walmart, Zumbehl Road and I-70, with shopping, restaurants and everyday conveniences close by. Main-level living, a neighborhood pool, private patio, huge finished family room, bonus space, workshop/storage and an HOA that handles much of the exterior upkeep -there's a lot to love here.
Property Features
Property Type: Residential - Condominium
Basement: Yes
Basement: 8 ft + Pour, Bathroom, Concrete, Partially Finished, Full, Interior Entry, Radon Mitigation, Sleeping Area, Storage Space
Cooling: Attic Fan, Ceiling Fan(s), Central Air, Electric
Garage: 2 car attached
Heating: Electric, Forced Air
Home Style: Traditional
Lot Size: 0.04 Acres
Roof Type: Architectural Shingle
Taxes: $2,340
Year Built: 1986
Amenities
Ceiling Fan(s)
Center Hall Floorplan
Crown Molding
Custom Cabinetry
Double Vanity
Eat-in Kitchen
High Ceilings
High Speed Internet
Kitchen/Dining Room Combo
Open Floorplan
Pantry
Shower
Special Millwork
Storage
Tub
Vaulted Ceiling(s)
Walk-In Closet(s)
Walk-In Pantry
Workshop/Hobby Area
Feature Descriptions
Appliances: Stainless Steel Appliance(s), Dishwasher, Disposal, Microwave, Electric Oven, Electric Range, Refrigerator, Electric Water Heater
Association Amenities: Clubhouse, Common Ground, Pool
Days on Site: 6
Exterior: Brick Veneer, Concrete, Vinyl Siding
Fireplace: Living Room
HOA Fee: $385/ Monthly
Lot: Adjoins Common Ground, Back Yard, Few Trees, Front Yard, Level, Private
Lot Dimensions: 31x83x25x37x53
Parcel#: 6-010D-6018-04-000B.0000000
Parking: Driveway, Garage Door Opener, Garage Faces Front
Sewer: Public Sewer
SQFT. Above Grade: 1064
SQFT. Below Grade: 630
Utilities: Electricity Connected, Natural Gas Connected, Sewer Connected, Water Connected
Water: Public
Window: Blinds, Insulated Windows, Screens
Room Sizes
Kitchen: 16x13.5
Living Room: 16.5x13.5
Laundry: 6x5
Primary Bedroom: 14.5x14
Primary Bathroom: 11x6
Bedroom 2: 12x11
Bathroom 2: 8x5
Family Room: 30x16
Bathroom 3: 10.5x8
Bonus Room: 14x13
Local Schools
High School: St. Charles High
Middle School: Jefferson / Hardin
Elementary School: George M. Null Elem.
School District: St Charles R-VI
Listed By / Shown By
Listed By
Agency Name: Nettwork Global
Shown By
Agent Name: Michael Simon
Agent Phone: 314.757.9700
Agency Title: RedKey Realty Leaders

Estimate Your Payment
Estimated Payment
$ 1,716.05 per month $1,443.76 Principal & Interest $195.00 Property Tax $77.29 Homeowner's InsuranceChange Payment Information





Member Participants (and their affiliated licensees, if applicable) shall indicate on their websites that IDX information is provided exclusively for consumers’ personal non-commercial use, that it may not be used for any purpose other than to identify prospective properties consumers may be interested in purchasing, that the data is deemed reliable but is not guaranteed by MLS GRID, and that the use of the MLS GRID Data may be subject to an end user license agreement prescribed by the Member Participant’s applicable MLS if any and as amended from time to time. MLS GRID may, at its discretion, require use of other disclaimers as necessary to protect Member Participant, and/or their MLS from liability.
Based on information submitted to the MLS GRID. All data is obtained from various sources and may not have been verified by broker or MLS GRID. Supplied Open House Information is subject to change without notice. All information should be independently reviewed and verified for accuracy. Properties may or may not be listed by the office/agent presenting the information.
Privacy Policy / DMCA Notice / ADA Accessibility


This site is hosted, designed and copyright
© 1994 - 2026 by
Delta Media Group, Inc. -- Patent Pending --
1637 Rosewall Drive, Unit B | MLS# 26044430
This condo located at 1637 Rosewall Drive, Unit B, Saint Charles, MO 63303 is currently listed for sale with an asking price of $265,000. This property was built in 1986 and has 2 bedrooms and 3 full baths with 1764 sq. ft. Rosewall Drive, Unit B is located in the Forest Hills Twnhs Ph2 Stg1 subdivision within the St Charles R-VI school district. Search Forest Hills Twnhs Ph2 Stg1 real estate on www.simonsellsstl.com today.