


BEDS5
BATHS4 full 1 partial
SQUARE FEET4,988
MLS#26035657
STATUSActive
PROPERTY TYPEResidential - Single Family
SUBDIVISIONKehrs Mill Estates 1 Sec 3
SCHOOLRockwood R-VI
Property Description
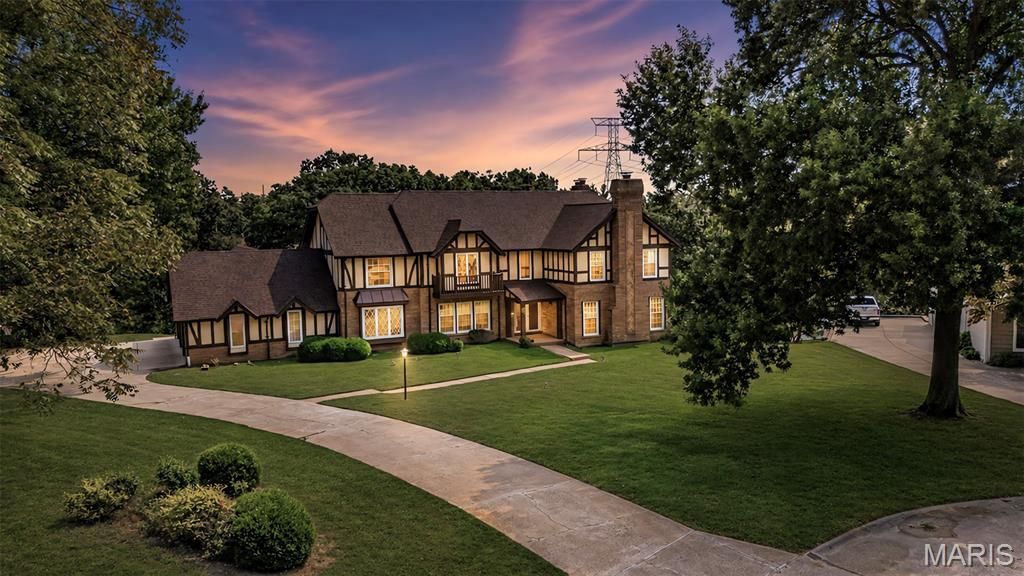
Classic English Tudor in prime location on a cul-de-sac in one of West County's most desirable neighborhoods & nestled on 1.06 park-like acres in Clarkson Valley in top rated Rockwood school district*Unique floor plan includes 4,148 sqft (not including fin LL) boasting 5 bdrms/4.5 baths & soaring ceilings in Family Rm, two spacious en-suite Primary Bdrms (one on main & one in upper) along w/2nd level loft area perfect for relaxing or reading before bedtime! One of the best features is the many rear facing wdws with wonderful view*The Fam Rm feels open & airy thanks to its 20ft ceilings & abundant wdws allowing for natural lighting*Step down to more finished living space in the walk-out lower level that includes a Fam/Rec Rm, possible bdrm/office, media/game rm & full bath & opens up to a salt water pool w/composite decking*Oversized 3 car garage *New roof & gutters in 2026*Zoned HVAC*Main flr lndry*Hardwood flrs including some Brazilian hardwoods*3 fireplaces*This is an amazing home with a wonderful functional floor plan, soaring ceilings, open loft, windows everywhere with a great backyard view!! You must see for yourself!!
Property Features
Property Type: Residential - Single Family
Basement: Bathroom, Partially Finished, Full, Sleeping Area, Walk-Out Access
Basement: Yes
Cooling: Electric, Zoned
Garage: 3
Heating: Forced Air, Natural Gas, Zoned
Home Style: Tudor
Lot Size: 1.06 Acres
Taxes: $12,295
Year Built: 1981
Amenities
Bookcases
Breakfast Room
Double Vanity
Kitchen Island
Pantry
Separate Dining
Separate Shower
Vaulted Ceiling(s)
Walk-In Closet(s)
Feature Descriptions
Appliances: Stainless Steel Appliance(s), Electric Cooktop, Dishwasher, Disposal, Microwave, Oven, Range, Refrigerator, Washer/Dryer
Association Amenities: Common Ground
Exterior: Cedar, Stucco, Wood Siding
Fireplace: Basement, Great Room, Master Bedroom
HOA Fee: $950/ Annually
Lot: Cul-De-Sac, Some Trees, Views
Lot Dimensions: 207 x 227
Parcel#: 20T-13-0144
Parking: Additional Parking, Attached, Garage, Garage Door Opener, Oversized
Sewer: Public Sewer
SQFT. Above Grade: 4148
SQFT. Below Grade: 840
Swimming Pool: Yes
Utilities: Cable Available, Electricity Available, Natural Gas Available
Water: Public
Window: Insulated Windows, Stained Glass
Room Sizes
Family Room: 23x15
Kitchen: 13x10
Breakfast Room: 13x10
Dining Room: 14x13
Primary Bedroom: 19x14
Bedroom 2: 19x14
Bedroom 3: 19x13
Bedroom 4: 13x14
Bedroom 5: 13x10
Recreation Room: 40x15
Office: 10x12
Bonus Room: 10x12
Local Schools
High School: Marquette Sr. High
Middle School: Crestview Middle
Elementary School: Kehrs Mill Elem.
School District: Rockwood R-VI
Listed By / Shown By
Listed By
Agency Name: Realty Executives of St. Louis
Shown By
Agent Name: Michael Simon
Agent Phone: 314.757.9700
Agency Title: RedKey Realty Leaders

Estimate Your Payment
Estimated Payment
$ 6,161.71 per month $4,876.09 Principal & Interest $1,024.58 Property Tax $261.04 Homeowner's InsuranceChange Payment Information





Member Participants (and their affiliated licensees, if applicable) shall indicate on their websites that IDX information is provided exclusively for consumers’ personal non-commercial use, that it may not be used for any purpose other than to identify prospective properties consumers may be interested in purchasing, that the data is deemed reliable but is not guaranteed by MLS GRID, and that the use of the MLS GRID Data may be subject to an end user license agreement prescribed by the Member Participant’s applicable MLS if any and as amended from time to time. MLS GRID may, at its discretion, require use of other disclaimers as necessary to protect Member Participant, and/or their MLS from liability.
Based on information submitted to the MLS GRID. All data is obtained from various sources and may not have been verified by broker or MLS GRID. Supplied Open House Information is subject to change without notice. All information should be independently reviewed and verified for accuracy. Properties may or may not be listed by the office/agent presenting the information.
Privacy Policy / DMCA Notice / ADA Accessibility


This site is hosted, designed and copyright
© 1994 - 2026 by
Delta Media Group, Inc. -- Patent Pending --
16726 Kehrsgrove Drive | MLS# 26035657
This single family home located at 16726 Kehrsgrove Drive, Chesterfield, MO 63005 is currently listed for sale with an asking price of $895,000. This property was built in 1981 and has 5 bedrooms and 4 full and 1 partial baths with 4988 sq. ft. Kehrsgrove Drive is located in the Kehrs Mill Estates 1 Sec 3 subdivision within the Rockwood R-VI school district. Search Kehrs Mill Estates 1 Sec 3 real estate on www.simonsellsstl.com today.