


BEDS2
BATHS2 full
SQUARE FEET1,259
MLS#26055309
STATUSActive
PROPERTY TYPERental - Condominium
SUBDIVISIONEden Lofts Condos
SCHOOLSt Louis City
Property Description
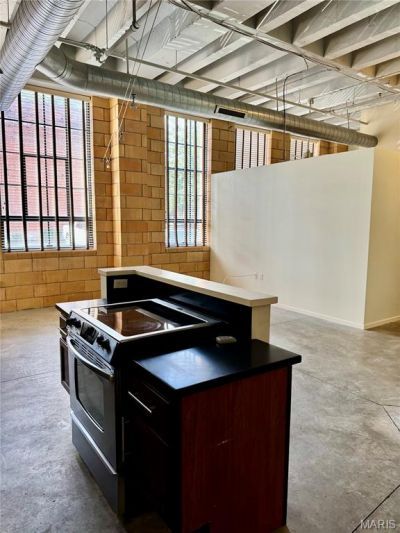
Live in Style at Eden Lofts - 2 Bed, 2 Bath First-Floor GemWelcome to Eden Lofts, where modern city living meets historic charm just steps from Lafayette Square Park. This spacious first-floor unit offers soaring windows, incredible natural light, and freshly painted interiors that feel open, bright, and ready for your personal touch.The flexible open floor plan features a kitchen that flows effortlessly into the living space, allowing you to arrange your home to fit your lifestyle. Enjoy concrete floors throughout the main areas, tile in the baths, and ceiling fans in both bedrooms for year-round comfort.A private entry foyer greets you, leading to a generous laundry room, a hall bath, one well-sized bedroom, and a quiet primary suite tucked at the back of the unit for added privacy.With professionally cleaned 2 blinds, fresh updates, and the unbeatable convenience of first-floor living, this loft checks all the boxes.Available now - don't miss your chance to live in one of St. Louis' most iconic neighborhoods.
Property Features
Property Type: Rental - Condominium
Cooling: Ceiling Fan(s), Central Air
Heating: Electric
Home Style: High-Rise-4+ Stories
Year Built: 1936
Amenities
Beamed Ceilings
Ceiling Fan(s)
Dining/Living Room Combo
Elevator
Entrance Foyer
Granite Counters
High Ceilings
Open Floorplan
Shower
Soaking Tub
Track Lighting
Tub
Walk-In Closet(s)
Feature Descriptions
Appliances: Dishwasher, Disposal, Dryer, Exhaust Fan, Built-In Electric Range, Refrigerator, Washer, Electric Water Heater
Association Amenities: Elevator(s), Gated, Outside Management, Parking
Days on Site: 6
Exterior: Brick
HOA Fee: 0/ Monthly
Laundry: In Unit
Parcel#: 0482-03-0116-0
Parking: Assigned, Electric Gate, Enclosed, Gated, Off Street, Parking Lot, Paved, Secured
SQFT. Above Grade: 1259
Water: Public
Window: Blinds, Double Pane Windows, Insulated Windows, Window Coverings, Window Treatments
Local Schools
High School: Sumner High
Middle School: L'Ouverture Middle
Elementary School: Sigel Elem. Comm. Ed. Center
School District: St Louis City
Listed By / Shown By
Listed By
Agency Name: EXP Realty, LLC
Shown By
Agent Name: Michael Simon
Agent Phone: 314.757.9700
Agency Title: RedKey Realty Leaders






Member Participants (and their affiliated licensees, if applicable) shall indicate on their websites that IDX information is provided exclusively for consumers’ personal non-commercial use, that it may not be used for any purpose other than to identify prospective properties consumers may be interested in purchasing, that the data is deemed reliable but is not guaranteed by MLS GRID, and that the use of the MLS GRID Data may be subject to an end user license agreement prescribed by the Member Participant’s applicable MLS if any and as amended from time to time. MLS GRID may, at its discretion, require use of other disclaimers as necessary to protect Member Participant, and/or their MLS from liability.
Based on information submitted to the MLS GRID. All data is obtained from various sources and may not have been verified by broker or MLS GRID. Supplied Open House Information is subject to change without notice. All information should be independently reviewed and verified for accuracy. Properties may or may not be listed by the office/agent presenting the information.
Privacy Policy / DMCA Notice / ADA Accessibility


This site is hosted, designed and copyright
© 1994 - 2026 by
Delta Media Group, Inc. -- Patent Pending --
1720 Chouteau Avenue | MLS# 26055309
This property located at 1720 Chouteau Avenue, Saint Louis, MO 63103 is currently listed for rent with an asking price of $1,650 / Monthly. Chouteau Avenue is located within the St Louis City school district. Search Saint Louis real estate on www.simonsellsstl.com today.