


BEDS4
BATHS3 full
SQUARE FEET5,163
MLS#26054694
STATUSActive
PROPERTY TYPEResidential - Single Family
SCHOOLSt James R-I
Property Description
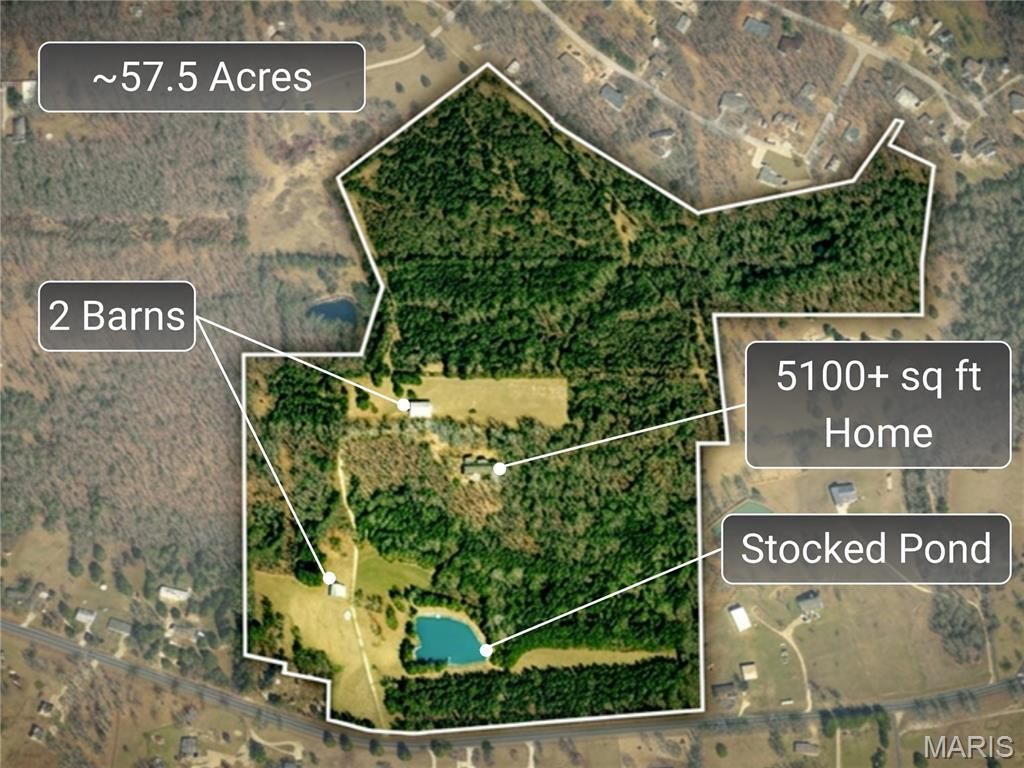
Set on approximately 57.5 acres just one mile from downtown, this exceptional private estate offers a rare combination of refined living, natural beauty, recreation, and convenience. At the center of the property is a custom ranch with more than 3,400 sq. ft. on the main level and approximately 5,100 sq. ft. of total living space, thoughtfully designed to take full advantage of its peaceful surroundings.Inside, craftsmanship and scale immediately stand out. Custom millwork, Andersen windows and doors, and soaring vaulted ceilings in the family room create a warm yet impressive interior. Brand-new, top-of-the-line carpet extends throughout the home, while an abundance of walk-in and oversized closets provides exceptional storage. Main-floor laundry adds effortless everyday functionality.The primary suite is a true private retreat, featuring a new walk-in Jacuzzi tub and direct access to the expansive screened deck. With its vaulted ceiling and sweeping views of the property, the screened outdoor living space is ideal for quiet mornings, relaxed evenings, and entertaining on a grander scale. An expansive front porch offers another inviting place to enjoy the setting.For the ultimate in at-home relaxation, a dedicated spa room features a brand-new hot tub. The walk-out lower level provides additional finished living space with tremendous flexibility for entertaining, recreation, guests, or additional private living areas.The home has been thoughtfully equipped for comfort and peace of mind with a new roof, whole-house generator, whole-home water filtration system, water softener, and central vacuum system.Beyond the residence, the property opens to a picturesque recreational setting with two spring-fed ponds offering scenic water views and fishing for bass, catfish, and bluegill. The surrounding acreage is rich with deer and turkey, while multiple barns and a detached garage provide exceptional space for equipment, recreational vehicles, livestock, hobbies, collections, or additional storage.Properties offering this combination of acreage, water, wildlife, substantial improvements, and proximity to town are increasingly difficult to find. Whether envisioned as a private country estate, recreational retreat, hobby farm, or legacy property to be enjoyed for generations, this is a truly distinctive offering where space, privacy, and lifestyle come together.
Property Features
Property Type: Residential - Single Family
Basement: 9 ft + Pour, Bathroom, Egress Window, Partially Finished, Full, Walk-Out Access, Walk-Up Access
Basement: Yes
Cooling: Ceiling Fan(s), Central Air, Electric, Multi Units
Garage: 4
Heating: Propane
Home Style: Ranch
Lot Size: 57.43 Acres
Roof Type: Asphalt, Pitched/Sloped, Shingle
Taxes: $3,168
Year Built: 1998
Amenities
Bookcases
Ceiling Fan(s)
Central Vacuum
Chandelier
Double Vanity
Eat-in Kitchen
Entrance Foyer
High Ceilings
Kitchen Island
Open Floorplan
Pantry
Recessed Lighting
Separate Shower
Sound System
Special Millwork
Storage
Track Lighting
Walk-In Closet(s)
Whirlpool
Workshop/Hobby Area
Feature Descriptions
Appliances: Propane Cooktop, Dishwasher, Disposal, Built-In Electric Oven, Range Hood, Wall Oven, Water Heater, Water Purifier, Water Softener
Days on Site: 5
Exterior: Stone, Vinyl Siding
Fireplace: Blower Fan, Living Room, Wood Burning
Lot: Agricultural, Farm, Gently Rolling, Heavy Woods, Level, Pasture, Pond on Lot, Private, Secluded, Spring on Lot
Lot Dimensions: 2,501,651 sq ft
Parcel#: 71-02-9.0-29-000-000-003.000
Sewer: Septic Tank
SQFT. Above Grade: 3477
SQFT. Below Grade: 1686
Utilities: Cable Available, Electricity Connected, Phone Available, Propane, Propane Owned, Underground Utilities, Water Connected
Water: Well
Window: ENERGY STAR Qualified Windows, Insulated Windows, Screens, Tinted Windows, Wood Frames
Room Sizes
Family Room: 21x38
Kitchen: 15x15.5
Laundry: 15x10
Primary Bedroom: 21x19
Bedroom 2: 17x15
Primary Bathroom: 11x14
Bathroom 2: 6x15
Bedroom 3: 16.5x14.5
Bedroom 4: 13.5x19
Bathroom 3: 6x14
Living Room: 33x19
Bonus Room: 15x14
Dining Room: 15x12
Local Schools
High School: St. James High
Middle School: St. James Middle
Elementary School: Lucy Wortham James Elem.
School District: St James R-I
Listed By / Shown By
Listed By
Agency Name: Trademark Real Estate, Inc
Shown By
Agent Name: Michael Simon
Agent Phone: 314.757.9700
Agency Title: RedKey Realty Leaders

Estimate Your Payment
Estimated Payment
$ 8,586.72 per month $7,899.80 Principal & Interest $264.00 Property Tax $422.92 Homeowner's InsuranceChange Payment Information





Member Participants (and their affiliated licensees, if applicable) shall indicate on their websites that IDX information is provided exclusively for consumers’ personal non-commercial use, that it may not be used for any purpose other than to identify prospective properties consumers may be interested in purchasing, that the data is deemed reliable but is not guaranteed by MLS GRID, and that the use of the MLS GRID Data may be subject to an end user license agreement prescribed by the Member Participant’s applicable MLS if any and as amended from time to time. MLS GRID may, at its discretion, require use of other disclaimers as necessary to protect Member Participant, and/or their MLS from liability.
Based on information submitted to the MLS GRID. All data is obtained from various sources and may not have been verified by broker or MLS GRID. Supplied Open House Information is subject to change without notice. All information should be independently reviewed and verified for accuracy. Properties may or may not be listed by the office/agent presenting the information.
Privacy Policy / DMCA Notice / ADA Accessibility


This site is hosted, designed and copyright
© 1994 - 2026 by
Delta Media Group, Inc. -- Patent Pending --
17293 Highway 8 | MLS# 26054694
This single family home located at 17293 Highway 8, Saint James, MO 65559 is currently listed for sale with an asking price of $1,450,000. This property was built in 1998 and has 4 bedrooms and 3 full baths with 5163 sq. ft. Highway 8 is located within the St James R-I school district. Search Saint James real estate on www.simonsellsstl.com today.