


BEDS3
BATHS3 full 1 partial
SQUARE FEET2,408
MLS#26053862
STATUSPending
PROPERTY TYPEResidential - Single Family
SUBDIVISIONOsage Hills
SCHOOLMeramec Valley R-III
Property Description
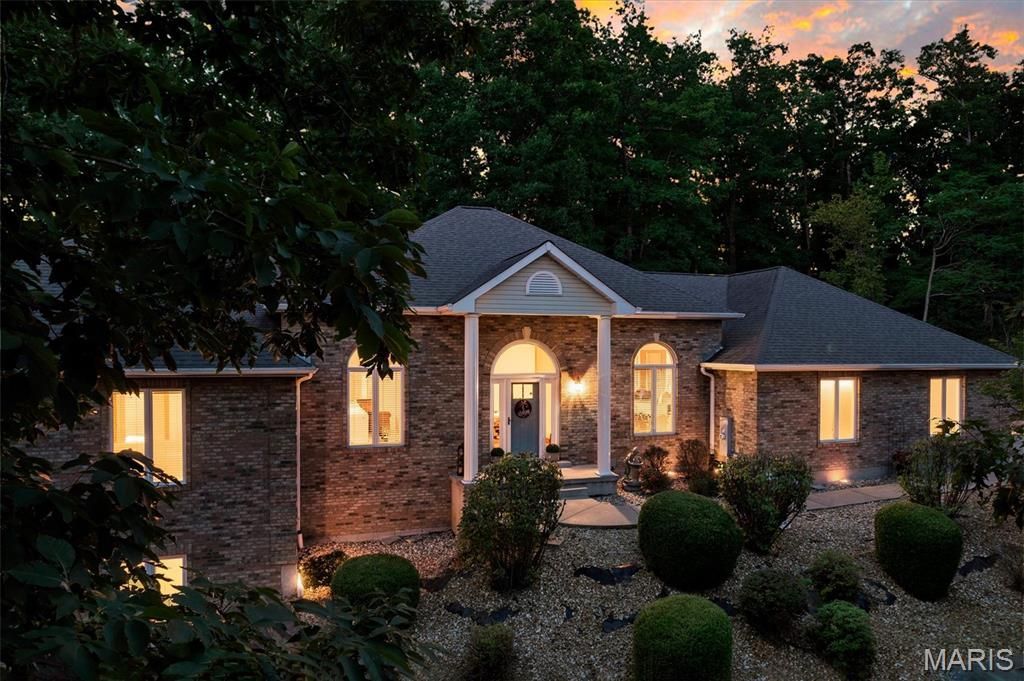
Welcome to this unique and spacious 3 bedrooms, 3.5 bath home in the MeramecValley School District, offering an impressive blend of comfort, and entertaining space.Enter the great room with vaulted ceiling and gas fireplace. The main level features aspacious primary suite with a separate tub and walk-in shower, custom closet, privateaccess to deck, plus an additional bedroom and full bathroom. A half bath isconveniently located in the mud room next to the three-car garage with epoxy flooring.The kitchen offers newer stainless-steel appliances, gas range, large pantry, seating atgranite countertop, accessible to a private patio, and a separate dining area. Adedicated den/office provides flexible space for working from home or relaxation.The finished lower level is designed for entertaining featuring a bar area, bedroom withlarge closet, full bath, laundry room, safe room, storage area, a media room featuring a100-inch screen. Step outside to the perfect oasis with an in-ground 20x40 pool, covered patio, bar/bbq area and fire pit. The 3 car attached garage completes this magnificent home.
Property Features
Property Type: Residential - Single Family
Basement: Finished, Full, Other, Sleeping Area, Storage Space, Walk-Out Access
Basement: Yes
Cooling: Central Air, Electric
Garage: 3 car attached
Heating: Forced Air, Propane
Home Style: Traditional
Lot Size: 1.75 Acres
Taxes: $4,627
Year Built: 2000
Feature Descriptions
Appliances: Dishwasher, Microwave, Gas Oven, Refrigerator, Washer/Dryer
Association Amenities: Association Management
Days on Site: 4
Exterior: Brick, Vinyl Siding
Fireplace: Living Room, Propane
HOA Fee: $100/ Annually
Lot: Back Yard, Level
Parcel#: 19-1-010-0-013-027000
Sewer: Public Sewer
SQFT. Above Grade: 1408
SQFT. Below Grade: 1000
Swimming Pool: Yes
Utilities: Electricity Connected, Sewer Connected, Water Connected
Water: Public
Local Schools
High School: Pacific High
Middle School: Meramec Valley Middle
Elementary School: Zitzman Elem.
School District: Meramec Valley R-III
Listed By / Shown By
Listed By
Agency Name: Keller Williams Realty St. Louis
Shown By
Agent Name: Michael Simon
Agent Phone: 314.757.9700
Agency Title: RedKey Realty Leaders

Estimate Your Payment
Estimated Payment
$ 3,541.90 per month $2,995.93 Principal & Interest $385.58 Property Tax $160.39 Homeowner's InsuranceChange Payment Information





Member Participants (and their affiliated licensees, if applicable) shall indicate on their websites that IDX information is provided exclusively for consumers’ personal non-commercial use, that it may not be used for any purpose other than to identify prospective properties consumers may be interested in purchasing, that the data is deemed reliable but is not guaranteed by MLS GRID, and that the use of the MLS GRID Data may be subject to an end user license agreement prescribed by the Member Participant’s applicable MLS if any and as amended from time to time. MLS GRID may, at its discretion, require use of other disclaimers as necessary to protect Member Participant, and/or their MLS from liability.
Based on information submitted to the MLS GRID. All data is obtained from various sources and may not have been verified by broker or MLS GRID. Supplied Open House Information is subject to change without notice. All information should be independently reviewed and verified for accuracy. Properties may or may not be listed by the office/agent presenting the information.
Privacy Policy / DMCA Notice / ADA Accessibility


This site is hosted, designed and copyright
© 1994 - 2026 by
Delta Media Group, Inc. -- Patent Pending --
194 Apache Drive | MLS# 26053862
This single family home located at 194 Apache Drive, Pacific, MO 63069 is currently listed for sale with an asking price of $549,900. This property was built in 2000 and has 3 bedrooms and 3 full and 1 partial baths with 2408 sq. ft. Apache Drive is located in the Osage Hills subdivision within the Meramec Valley R-III school district. Search Osage Hills real estate on www.simonsellsstl.com today.