


BEDS3
BATHS3 full
SQUARE FEET2,360
MLS#26055678
STATUSActive
PROPERTY TYPEResidential - Single Family
SUBDIVISIONCountry Oak Estate
SCHOOLFt Zumwalt R-II
Property Description
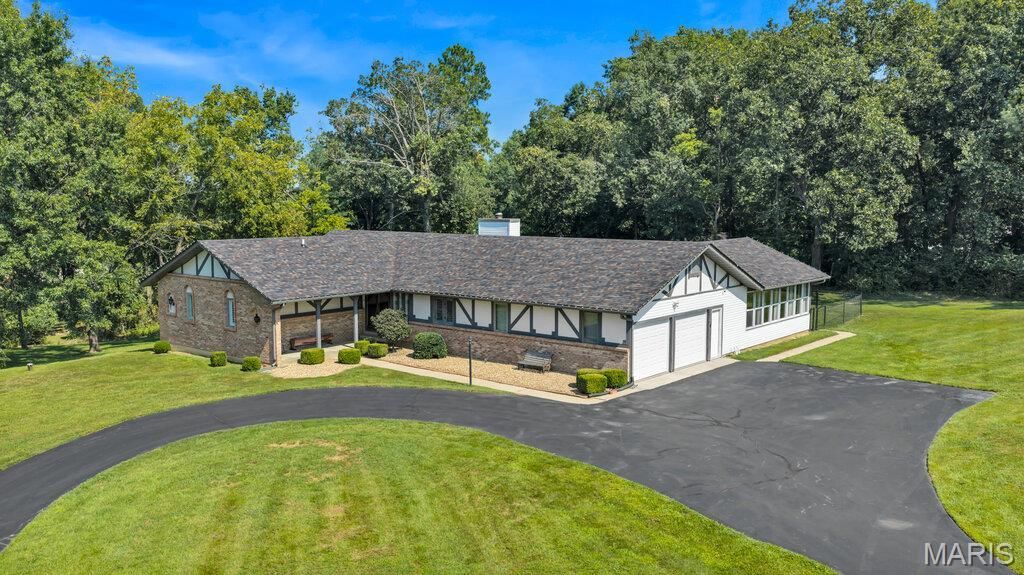
SPACE, PRIVACY & LOCATION-WITHOUT THE SUBDIVISION! This beautifully renovated ranch sits on 3.17 park-like acres just 2 miles from I-70, offering the privacy and breathing room without sacrificing convenience. Featuring 3 bedrooms, 3 full baths and approximately 2,300 sq. ft. of living space under air which includes the beautiful all-season room addition, this home is truly turnkey and move-in ready. Extensively renovated over the past five years, improvements include a new kitchen, updated baths, new septic system, roof, siding, HVAC system, all-season room, partially fenced backyard and so much more. A full basement provides future potential for additional living space, recreation, storage or future expansion. Enjoy peaceful acreage, mature surroundings and room between neighbors while remaining minutes from major highways, shopping, dining and everyday conveniences. This is the rare combination of privacy, acreage, location and a fully renovated home-all in one property.
Property Features
Property Type: Residential - Single Family
Basement: Yes
Basement: Full, Sump Pump, Unfinished
Cooling: Central Air, Electric, Zoned
Garage: 2 car attached
Heating: Electric, Forced Air, Zoned
Home Style: Other, Ranch, Traditional
Lot Size: 3.17 Acres
Taxes: $4,583
Year Built: 1979
Amenities
Beamed Ceilings
Breakfast Bar
Custom Cabinetry
Double Vanity
Entrance Foyer
Granite Counters
Kitchen Island
Open Floorplan
Pantry
Recessed Lighting
Separate Dining
Special Millwork
Vaulted Ceiling(s)
Feature Descriptions
Appliances: Stainless Steel Appliance(s), Dishwasher, Microwave, Electric Oven, Water Softener
Days on Site: 4
Exterior: Brick Veneer
Fireplace: Decorative
Lot: Level
Lot Dimensions: 3.17-Acres
Parcel#: 2-0042-5230-00-0019.0000000
Parking: Additional Parking, Attached, Circular Driveway, Garage, Garage Faces Side, Off Street
Sewer: Septic Tank
SQFT. Above Grade: 1860
Utilities: Underground Utilities
Water: Well
Window: Double Pane Windows, Plantation Shutters
Local Schools
High School: Ft. Zumwalt North High
Middle School: Ft. Zumwalt North Middle
Elementary School: Mount Hope Elem.
School District: Ft Zumwalt R-II
Listed By / Shown By
Listed By
Agency Name: Coldwell Banker Realty - Gundaker
Shown By
Agent Name: Michael Simon
Agent Phone: 314.757.9700
Agency Title: RedKey Realty Leaders

Estimate Your Payment
Estimated Payment
$ 4,313.68 per month $3,731.98 Principal & Interest $381.92 Property Tax $199.79 Homeowner's InsuranceChange Payment Information





Member Participants (and their affiliated licensees, if applicable) shall indicate on their websites that IDX information is provided exclusively for consumers’ personal non-commercial use, that it may not be used for any purpose other than to identify prospective properties consumers may be interested in purchasing, that the data is deemed reliable but is not guaranteed by MLS GRID, and that the use of the MLS GRID Data may be subject to an end user license agreement prescribed by the Member Participant’s applicable MLS if any and as amended from time to time. MLS GRID may, at its discretion, require use of other disclaimers as necessary to protect Member Participant, and/or their MLS from liability.
Based on information submitted to the MLS GRID. All data is obtained from various sources and may not have been verified by broker or MLS GRID. Supplied Open House Information is subject to change without notice. All information should be independently reviewed and verified for accuracy. Properties may or may not be listed by the office/agent presenting the information.
Privacy Policy / DMCA Notice / ADA Accessibility


This site is hosted, designed and copyright
© 1994 - 2026 by
Delta Media Group, Inc. -- Patent Pending --
2 Bridal Oak Court | MLS# 26055678
This single family home located at 2 Bridal Oak Court , O Fallon, MO 63366 is currently listed for sale with an asking price of $685,000. This property was built in 1979 and has 3 bedrooms and 3 full baths with 2360 sq. ft. Bridal Oak Court is located in the Country Oak Estate subdivision within the Ft Zumwalt R-II school district. Search Country Oak Estate real estate on www.simonsellsstl.com today.