


BEDS4
BATHS3 full
SQUARE FEET1,612
MLS#26054044
STATUSActive
PROPERTY TYPEResidential - Manufactured Home
SCHOOLWinfield R-IV
Property Description
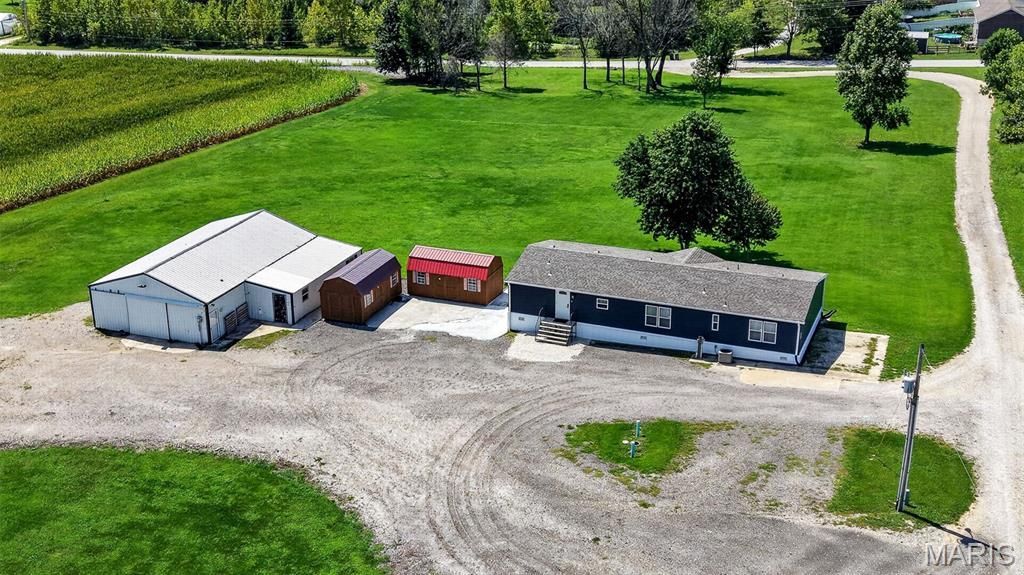
You feel it as soon as you pull up the driveway, I am home. A beautiful 3.4 unrestricted acres, no HOA, with a house at the crest of the hill, for sweeping views off the front porch. Not just a house - you can enjoy a large shop that is roughly 30 x 50, with an additional 32x 12 bump out. Electric and concrete floor. Two additional sheds for storage. The inside is just as spectacular, the sellers have done extensive updates in the last few years. Hardwood Amish made kitchen cabinets, new appliances, granite countertops. Beautiful flooring throughout the entire home. It has a split floorplan layout, one side has a spacious primary bedroom with an ensuite that has a spa tub and separate shower. The other end has 3 additional bedrooms and 2 full baths. One bedroom also has a private ensuite to enjoy. Main floor laundry room, dining room and a living room that is large and opens to the front deck - perfect spot for entertaining. There is also a ramp to easily access the front deck. So many updates including newer windows, siding, and premium insulated skirting. As nice as the inside is, it really is the private setting that makes this a complete package. A rare home that you won't be disappointed in. Close to Highway 47, and just a few minutes to the 47 and 79 intersection. Come check this one out in person!
Property Features
Property Type: Residential - Manufactured Home
Basement: None
Cooling: Central Air
Garage: 2
Heating: Electric
Home Style: Ranch
Lot Size: 3.40 Acres
Taxes: $203
Year Built: 1993
Amenities
Ceiling Fan(s)
Granite Counters
In-Law Floorplan
Pantry
Feature Descriptions
Appliances: Stainless Steel Appliance(s), Microwave, Range, Refrigerator
Days on Site: 12
Exterior: Frame, Vinyl Siding
Lot: Adjoins Open Ground, Few Trees, Front Yard, Gentle Sloping
Lot Dimensions: 272x575x265x574
Parcel#: 134018000000012010
Sewer: Septic Tank
SQFT. Above Grade: 1612
Utilities: Electricity Connected
Water: Public
Room Sizes
Living Room: 16x16
Kitchen: 14x9
Dining Room: 13x10
Primary Bedroom: 15x13
Primary Bathroom: 14x8
Bedroom 2: 12x9
Bedroom 3: 12x12
Bedroom 4: 15x12
Bathroom 2: 9x6
Bathroom 3: 9x6
Laundry: 9x5
Local Schools
High School: Winfield High
Middle School: Winfield Middle
Elementary School: Winfield Elem.
School District: Winfield R-IV
Listed By / Shown By
Listed By
Agency Name: Sage Property Group, LLC
Shown By
Agent Name: Michael Simon
Agent Phone: 314.757.9700
Agency Title: RedKey Realty Leaders

Estimate Your Payment
Estimated Payment
$ 2,025.85 per month $1,906.85 Principal & Interest $16.92 Property Tax $102.08 Homeowner's InsuranceChange Payment Information





Member Participants (and their affiliated licensees, if applicable) shall indicate on their websites that IDX information is provided exclusively for consumers’ personal non-commercial use, that it may not be used for any purpose other than to identify prospective properties consumers may be interested in purchasing, that the data is deemed reliable but is not guaranteed by MLS GRID, and that the use of the MLS GRID Data may be subject to an end user license agreement prescribed by the Member Participant’s applicable MLS if any and as amended from time to time. MLS GRID may, at its discretion, require use of other disclaimers as necessary to protect Member Participant, and/or their MLS from liability.
Based on information submitted to the MLS GRID. All data is obtained from various sources and may not have been verified by broker or MLS GRID. Supplied Open House Information is subject to change without notice. All information should be independently reviewed and verified for accuracy. Properties may or may not be listed by the office/agent presenting the information.
Privacy Policy / DMCA Notice / ADA Accessibility


This site is hosted, designed and copyright
© 1994 - 2026 by
Delta Media Group, Inc. -- Patent Pending --
200 Fairview Drive | MLS# 26054044
This home located at 200 Fairview Drive, Winfield, MO 63389 is currently listed for sale with an asking price of $350,000. This property was built in 1993 and has 4 bedrooms and 3 full baths with 1612 sq. ft. Fairview Drive is located within the Winfield R-IV school district. Search Winfield real estate on www.simonsellsstl.com today.