


BEDS4
BATHS3 full 1 partial
SQUARE FEET4,315
MLS#26055758
STATUSPending
PROPERTY TYPEResidential - Single Family
SUBDIVISIONHoppes
SCHOOLSt Louis City
Property Description
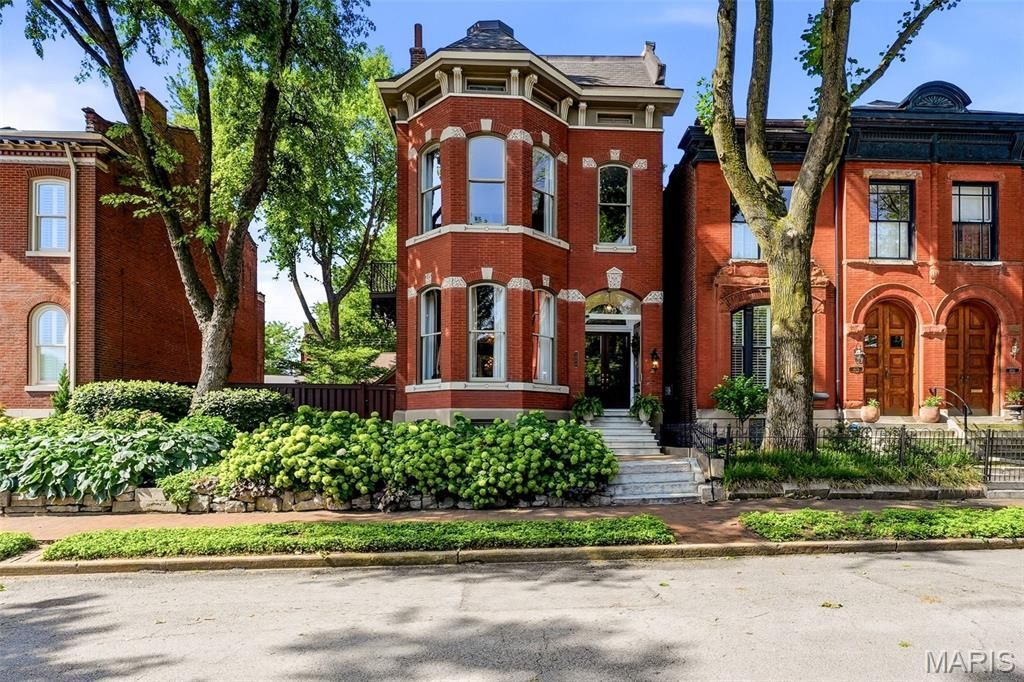
*Entered for Comparable purposes* A rare Lafayette Square offering where historic character, grand proportions, and an exceptional outdoor setting come together. Set on a double lot in one of St. Louis' most beloved historic and walkable neighborhoods, this striking late-19th-century residence delivers the architectural presence you hope to find in a historic home, paired with thoughtful updates for modern living.Inside, the home offers 4 bedrooms, 3.5 baths, two living areas, a mud room, and an impressive collection of indoor and outdoor living spaces. Original charm is complemented by refinished and restored details, while functional gas fireplaces in the parlor and second-floor den add warmth and ambiance. The third-floor primary suite features newly installed hardwood floors, and the second-floor guest bedrooms have new carpet. Custom doors, restored windows, repaired plaster, and fresh paint throughout multiple living spaces and bedrooms further enhance the home.Outdoor living is truly exceptional. Two decks and a private rooftop with downtown St. Louis and Gateway Arch views, while the expansive private grounds offer an outdoor kitchen, custom fire pit, multiple gathering areas, brick pathways, and professionally redesigned landscaping. The grounds are designed for everything from quiet mornings to memorable entertaining.The detached two-car garage is a destination of its own, with access from both the street and yard, insulation, an indoor basketball hoop, and new garage doors and keypads. Practical improvements continue throughout the property, including a new third-floor roof, parapet wall, gutters and gutter guards; new water heater; new third-floor air-conditioning unit; updated thermostat; irrigation back-flow pump; security system updates; and a new range/oven. Ten windows, side windows, and stained glass have been restored while balcony flooring, railings, doors, and frames have also received attention.Recent 2026 work includes repaired plaster and fresh paint in the exercise room, bedrooms, second-floor living room, third-floor primary, and first-floor parlor/living room. Every improvement has been thoughtfully undertaken while preserving the distinctive character that makes this home so special.Bold without being showy, sophisticated yet inviting, this is a home made for living, entertaining, and enjoying everything Lafayette Square has to offer. With its remarkable double-lot setting, architectural character, spectacular rooftop views, extraordinary garage, and beautifully designed grounds, this is an opportunity that is truly difficult to replicate.
Property Features
Property Type: Residential - Single Family
Basement: Yes
Basement: Unfinished
Cooling: Central Air
Garage: 2
Heating: Zoned
Home Style: Victorian
Lot Size: 0.14 Acres
Taxes: $12,395
Year Built: 1885
Feature Descriptions
Days on Site: 1
Exterior: Brick
Fireplace: Den, Living Room
Lot: Back Yard
Parcel#: 2279-03-0090-0
Sewer: Public Sewer
SQFT. Above Grade: 4315
Utilities: Cable Available
Water: Public
Local Schools
High School: Vashon High
Middle School: Fanning Middle Community Ed.
Elementary School: Sigel Elem. Comm. Ed. Center
School District: St Louis City
Listed By / Shown By
Listed By
Agency Name: Real Broker LLC
Shown By
Agent Name: Michael Simon
Agent Phone: 314.757.9700
Agency Title: RedKey Realty Leaders

Estimate Your Payment
Estimated Payment
$ 7,920.69 per month $6,537.77 Principal & Interest $1,032.92 Property Tax $350.00 Homeowner's InsuranceChange Payment Information





Member Participants (and their affiliated licensees, if applicable) shall indicate on their websites that IDX information is provided exclusively for consumers’ personal non-commercial use, that it may not be used for any purpose other than to identify prospective properties consumers may be interested in purchasing, that the data is deemed reliable but is not guaranteed by MLS GRID, and that the use of the MLS GRID Data may be subject to an end user license agreement prescribed by the Member Participant’s applicable MLS if any and as amended from time to time. MLS GRID may, at its discretion, require use of other disclaimers as necessary to protect Member Participant, and/or their MLS from liability.
Based on information submitted to the MLS GRID. All data is obtained from various sources and may not have been verified by broker or MLS GRID. Supplied Open House Information is subject to change without notice. All information should be independently reviewed and verified for accuracy. Properties may or may not be listed by the office/agent presenting the information.
Privacy Policy / DMCA Notice / ADA Accessibility


This site is hosted, designed and copyright
© 1994 - 2026 by
Delta Media Group, Inc. -- Patent Pending --
2008 Rutger Street | MLS# 26055758
This single family home located at 2008 Rutger Street , Saint Louis, MO 63104 is currently listed for sale with an asking price of $1,200,000. This property was built in 1885 and has 4 bedrooms and 3 full and 1 partial baths with 4315 sq. ft. Rutger Street is located in the Hoppes subdivision within the St Louis City school district. Search Hoppes real estate on www.simonsellsstl.com today.