


BEDS3
BATHS2 full
SQUARE FEET2,238
MLS#26066904
STATUSActive
PROPERTY TYPEResidential - Single Family
SUBDIVISIONGroce Sub
SCHOOLMexico 59
Property Description
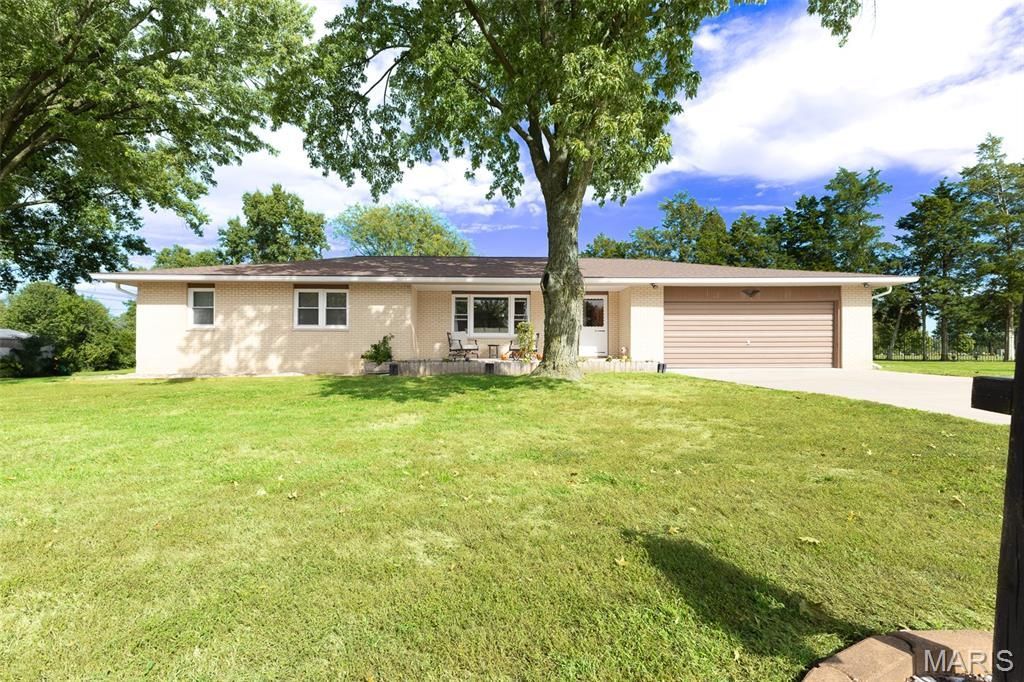
Welcome home to this move-in-ready 3-bedroom, 2-bath all-brick ranch featuring a desirable open floor plan and inviting living spaces! The spacious living room offers a large window that fills the space with natural light, a cozy fireplace, and stylish canned lighting. The fantastic kitchen is sure to steal the show! An impressive 10-foot Quartz island creates the perfect centerpiece for cooking and equipped with a dedicated beverage fridge, a clever lift cabinet for your stand mixer, and a built-in microwave to keep the counters clear. There's even a discreet pull-out garbage cabinet, ensuring every inch of this space is as functional as it is beautiful. The open breakfast room provides a wonderful dining space, with a sliding glass door leading to a large yard-perfect for relaxing and enjoying the outdoors. Enjoy the convenience of a **main-floor laundry room complete with a utility sink, additional cabinet space and direct access to both the backyard and garage, making everyday tasks a breeze. The updated ensuite bathroom adds a fresh, modern touch to this inviting home.With classic all-brick construction, a spacious layout, and desirable features throughout, this home offers the perfect blend of comfort, style, and functionality.Please note, the elementary school depends on the age of the student, for the following schools: McMillan Early Learning Center, Eugene Field Elementary, and Hawthorne Elementary.
Property Features
Property Type: Residential - Single Family
Basement: Yes
Basement: 8 ft + Pour, Partial, Storage Space, Sump Pump
Cooling: Ceiling Fan(s), Central Air
Garage: 2 car attached
Heating: Gas
Home Style: Ranch
Lot Size: 0.19 Acres
Roof Type: Architectural Shingle
Taxes: $1,286
Year Built: 1969
Amenities
Breakfast Room
Ceiling Fan(s)
High Speed Internet
Kitchen Island
Open Floorplan
Pantry
Recessed Lighting
Separate Shower
Storage
Tub
Workshop/Hobby Area
Feature Descriptions
Days on Site: 1
Exterior: Brick
Fireplace: Living Room
Lot: Adjoins Open Ground, Back Yard, Cul-De-Sac, Front Yard
Lot Dimensions: 72X115 IRR
Parcel#: 18-9-30-0-000-045
Sewer: Public Sewer
SQFT. Above Grade: 1608
SQFT. Below Grade: 630
Utilities: Cable Available
Water: Public
Window: Double Pane Windows, Insulated Windows, Window Treatments
Room Sizes
Living Room: 19x14
Kitchen: 15x14
Breakfast Room: 14x14
Bedroom: 15x11
Bedroom 2: 11x12
Bathroom 3: 11x11
Laundry: 13x10
Local Schools
High School: Mexico High
Middle School: Mexico Middle
Elementary School: Mcmillan Elem.
School District: Mexico 59
Listed By / Shown By
Listed By
Agency Name: Coldwell Banker Realty - Gundaker
Shown By
Agent Name: Michael Simon
Agent Phone: 314.757.9700
Agency Title: RedKey Realty Leaders

Estimate Your Payment
Estimated Payment
$ 1,743.01 per month $1,552.72 Principal & Interest $107.17 Property Tax $83.13 Homeowner's InsuranceChange Payment Information





Member Participants (and their affiliated licensees, if applicable) shall indicate on their websites that IDX information is provided exclusively for consumers’ personal non-commercial use, that it may not be used for any purpose other than to identify prospective properties consumers may be interested in purchasing, that the data is deemed reliable but is not guaranteed by MLS GRID, and that the use of the MLS GRID Data may be subject to an end user license agreement prescribed by the Member Participant’s applicable MLS if any and as amended from time to time. MLS GRID may, at its discretion, require use of other disclaimers as necessary to protect Member Participant, and/or their MLS from liability.
Based on information submitted to the MLS GRID. All data is obtained from various sources and may not have been verified by broker or MLS GRID. Supplied Open House Information is subject to change without notice. All information should be independently reviewed and verified for accuracy. Properties may or may not be listed by the office/agent presenting the information.
Privacy Policy / DMCA Notice / ADA Accessibility


This site is hosted, designed and copyright
© 1994 - 2026 by
Delta Media Group, Inc. -- Patent Pending --
2017 Valley View Road | MLS# 26066904
This single family home located at 2017 Valley View Road, Mexico, MO 65265 is currently listed for sale with an asking price of $285,000. This property was built in 1969 and has 3 bedrooms and 2 full baths with 2238 sq. ft. Valley View Road is located in the Groce Sub subdivision within the Mexico 59 school district. Search Groce Sub real estate on www.simonsellsstl.com today.