


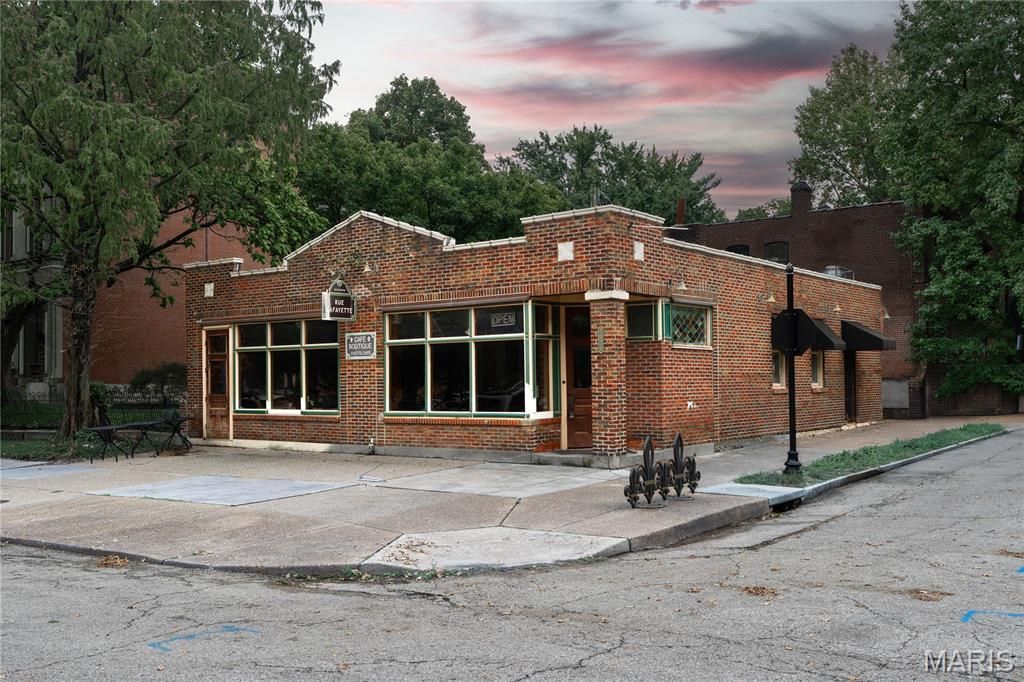
BEDS0
BATHS
MLS#26066743
STATUSActive
PROPERTY TYPEMulti Unit - Multiple
SUBDIVISIONNicholson Place
SCHOOLSt Louis City
Property Description
Located in the heart of historic Lafayette Square, 2024-2026 Lafayette Avenue offers a rare opportunity directly across from Lafayette Park. Formerly home to Rue Lafayette, this distinctive property features timeless architectural details, including an ornate pressed-metal ceiling, rich wood paneling, stained glass, and oversized front windows overlooking the park. Recent plumbing updates and rough-in work provide a starting point for the next phase of renovation. With its prominent location, historic character, and potential for a new restaurant, hospitality concept, or other creative commercial use, this property is ready for its next chapter in one of St. Louis' most recognizable historic neighborhoods. The property also features a front patio overlooking Lafayette Park, with seating for approximately 25 guests, an inviting outdoor space for dining, gathering, and enjoying the historic surroundings. Buyer to independently verify zoning, permitted uses, building requirements, and any other restrictions or regulations applicable to the property with the appropriate municipal authorities.
Property Features
Property Type: Multi Unit - Multiple
Basement: None
Cooling: Central Air, Electric
Heating: Forced Air, Gas
Home Style: Historic, Other, Patio
Lot Size: 0.06 Acres
Roof Type: Flat
Year Built: 1926
Amenities
Bar
Beamed Ceilings
Bookcases
Chandelier
Custom Cabinetry
High Ceilings
Natural Woodwork
Open Floorplan
Feature Descriptions
Appliances: Double Oven, Gas Oven, Range Hood
Days on Site: 1
Exterior: Block, Brick, Other
Lot: City Lot, Corner Lot, Level, Near Park, Near Public Transit, Other, Views
Parcel#: 1329-00-0170-0
SQFT. Above Grade: 2000
Water: Public
Window: Bay Window(s)
Local Schools
High School: Vashon High
Middle School: Fanning Middle Community Ed.
Elementary School: Sigel Elem. Comm. Ed. Center
School District: St Louis City
Listed By / Shown By
Listed By
Agency Name: Compass Realty Group
Shown By
Agent Name: Michael Simon
Agent Phone: 314.757.9700
Agency Title: RedKey Realty Leaders

Estimate Your Payment
Estimated Payment
$ 3,156.32 per month $2,995.93 Principal & Interest $0.00 Property Tax (data not provided by mls) $160.39 Homeowner's InsuranceChange Payment Information





Member Participants (and their affiliated licensees, if applicable) shall indicate on their websites that IDX information is provided exclusively for consumers’ personal non-commercial use, that it may not be used for any purpose other than to identify prospective properties consumers may be interested in purchasing, that the data is deemed reliable but is not guaranteed by MLS GRID, and that the use of the MLS GRID Data may be subject to an end user license agreement prescribed by the Member Participant’s applicable MLS if any and as amended from time to time. MLS GRID may, at its discretion, require use of other disclaimers as necessary to protect Member Participant, and/or their MLS from liability.
Based on information submitted to the MLS GRID. All data is obtained from various sources and may not have been verified by broker or MLS GRID. Supplied Open House Information is subject to change without notice. All information should be independently reviewed and verified for accuracy. Properties may or may not be listed by the office/agent presenting the information.
Privacy Policy / DMCA Notice / ADA Accessibility


This site is hosted, designed and copyright
© 1994 - 2026 by
Delta Media Group, Inc. -- Patent Pending --
2024 Lafayette Avenue | MLS# 26066743
This multi-family property located at 2024 Lafayette Avenue, Saint Louis, MO 63014 is currently listed for sale with an asking price of $549,900. Lafayette Avenue is located within the St Louis City school district. Search Saint Louis real estate on www.simonsellsstl.com today.