


BEDS3
BATHS1 full 1 partial
MLS#26056216
STATUSActive
PROPERTY TYPEResidential - Manufactured Home
SCHOOLLewis Co C-1
Property Description
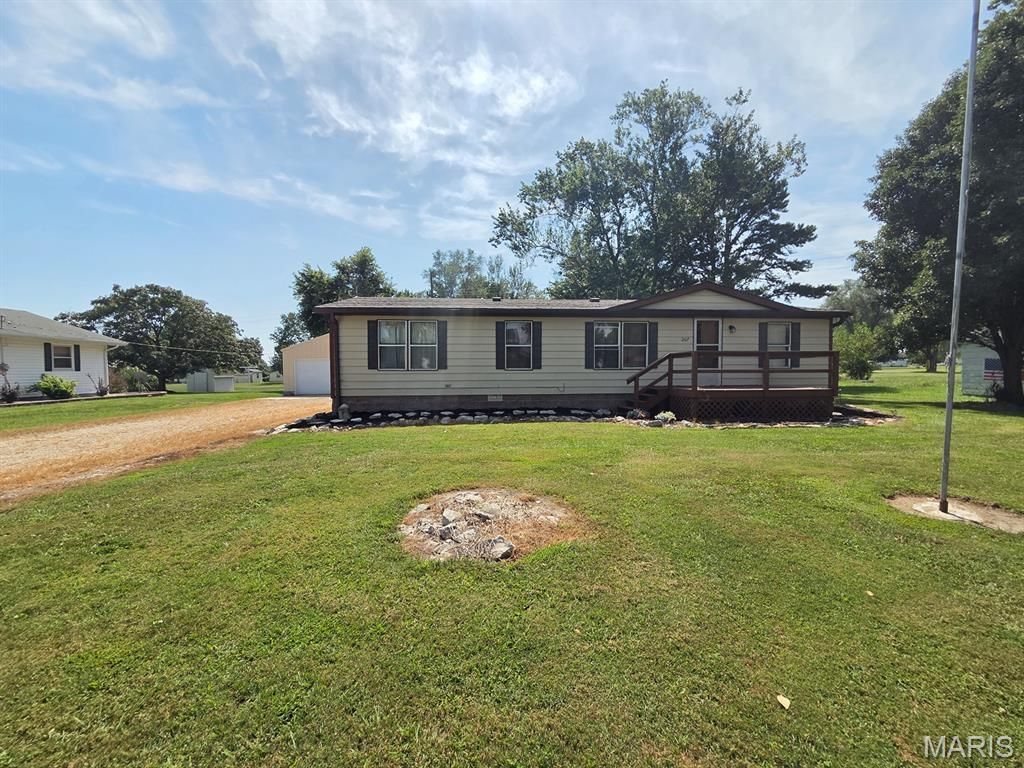
You'll love the space here! The sprawling back deck is the perfect spot for summer nights, and the private backyard offers plenty of room for kids & pets. Step inside and you'll appreciate the open floor plan, sunny interior & big rooms. The kitchen opens right to the spacious dining room and front living room - featuring built in shelves & wood beams, there is plenty of room here for the family. The master suite includes a walk-in closet and updated bathroom with walk-in shower. On the other side of the home are two additional bedrooms and a half bath. The laundry room leads right out to the handy mudroom, and onto the back deck. Take advantage of the oversized 24x40 4-car garage with concrete floors, electric, bar area & updated ceilings and lighting. The tree-lined backyard provides privacy and a smaller wood barn is the perfect spot for pets!This all-electric home includes a new shingle roof less than 3 years ago, aluminum siding, and a well-insulated and easily accessible crawl space. Utility providers here include Ameren Electric, City water/sewer/trash and Mark Twain Fiber Internet.Don't let this move-in-ready home get away at this price!
Property Features
Property Type: Residential - Manufactured Home
Basement: Crawl Space
Cooling: Central Air, Window Unit(s)
Garage: 4
Heating: Forced Air
Lot Size: 0.31 Acres
Roof Type: Architectural Shingle
Taxes: $411
Year Built: 1984
Amenities
Bookcases
Ceiling Fan(s)
High Speed Internet
Open Floorplan
Pantry
Separate Dining
Shower
Storage
Walk-In Closet(s)
Workshop/Hobby Area
Feature Descriptions
Appliances: Range, Refrigerator, Washer/Dryer
Days on Site: 2
Exterior: Aluminum Siding
Lot: Adjoins Wooded Area, Back Yard, Front Yard, Some Trees
Lot Dimensions: 97x116x105x156
Parcel#: 232300202
Parking: Additional Parking, Concrete, Detached, Driveway, Garage, Garage Door Opener, Garage Faces Front, Off Street, On Site, Oversized, Storage, Workshop in Garage
Sewer: Public Sewer
SQFT. Above Grade: 1176
Utilities: Electricity Connected, Sewer Connected, Water Connected
Water: Public
Local Schools
High School: Highland Jr.-Sr. High
Middle School: Highland Jr.-Sr. High
Elementary School: Highland Elem.
School District: Lewis Co C-1
Listed By / Shown By
Listed By
Agency Name: Fretwell and Associates, LLC
Shown By
Agent Name: Michael Simon
Agent Phone: 314.757.9700
Agency Title: RedKey Realty Leaders

Estimate Your Payment
Estimated Payment
$ 714.42 per month $645.60 Principal & Interest $34.25 Property Tax $34.56 Homeowner's InsuranceChange Payment Information





Member Participants (and their affiliated licensees, if applicable) shall indicate on their websites that IDX information is provided exclusively for consumers’ personal non-commercial use, that it may not be used for any purpose other than to identify prospective properties consumers may be interested in purchasing, that the data is deemed reliable but is not guaranteed by MLS GRID, and that the use of the MLS GRID Data may be subject to an end user license agreement prescribed by the Member Participant’s applicable MLS if any and as amended from time to time. MLS GRID may, at its discretion, require use of other disclaimers as necessary to protect Member Participant, and/or their MLS from liability.
Based on information submitted to the MLS GRID. All data is obtained from various sources and may not have been verified by broker or MLS GRID. Supplied Open House Information is subject to change without notice. All information should be independently reviewed and verified for accuracy. Properties may or may not be listed by the office/agent presenting the information.
Privacy Policy / DMCA Notice / ADA Accessibility


This site is hosted, designed and copyright
© 1994 - 2026 by
Delta Media Group, Inc. -- Patent Pending --
207 Main Street | MLS# 26056216
This home located at 207 Main Street, La Belle, MO 63447 is currently listed for sale with an asking price of $118,500. This property was built in 1984 and has 3 bedrooms and 1 full and 1 partial baths. Main Street is located within the Lewis Co C-1 school district. Search La Belle real estate on www.simonsellsstl.com today.