


BEDS3
BATHS3 full 1 partial
SQUARE FEET1,177
MLS#26055413
STATUSActive
PROPERTY TYPEResidential - Single Family
SUBDIVISIONLock Loma Sub
SCHOOLPoplar Bluff R-I
Property Description
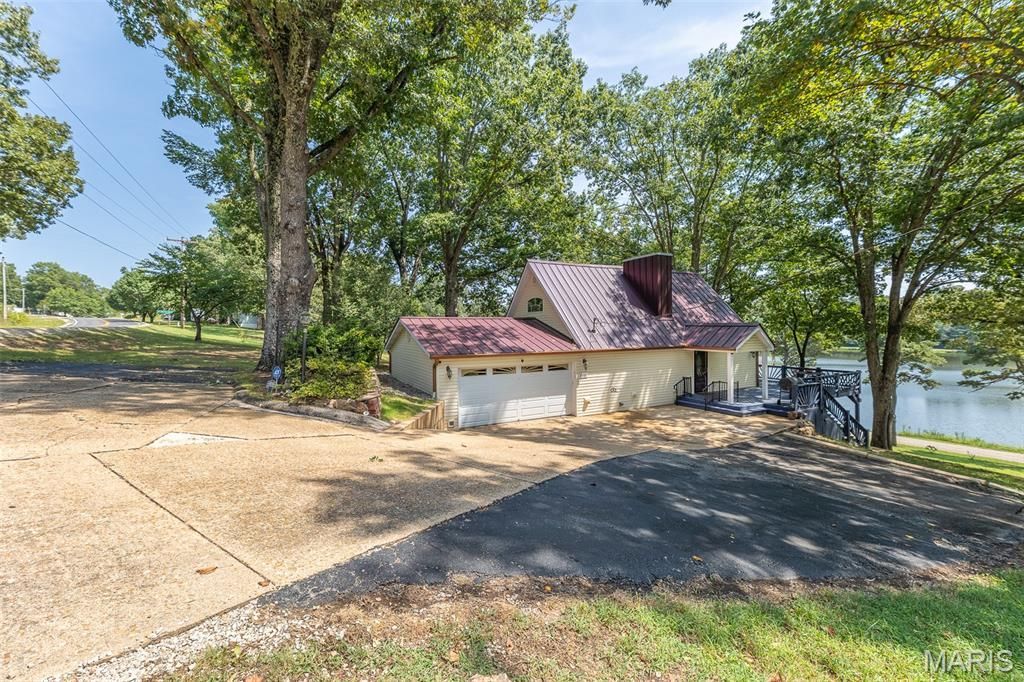
Wouldn't you love to feel like you're on vacation while relaxing at home? Just minutes from town along scenic W Highway, this beautifully maintained home offers just that, with the rare combination of privacy, convenience, and stunning lake views! Tucked away off the road, this home feels like a hidden retreat you might never know was there unless you were looking for it. With several recent updates, such as a new metal roof, HVAC system, guttering, freshly painted deck, updated kitchen appliances and solar-tinted windows, this property is ready to move in and enjoy without the stress! Outside, the expansive wrap-around deck creates the perfect setting for entertaining, sipping your morning coffee, or unwinding while taking in the peaceful lake views and gently sloping, shaded yard. The attached garage offers plenty of room for storage, while additional parking ensures room for guests. Inside, you'll find an incredibly inviting atmosphere with beautiful hardwood floors, oak cabinetry, exposed ceiling beams with accent lighting, and a cozy gas fireplace on the main level. The kitchen is designed for everyday living and entertaining, featuring new KitchenAid appliances, durable hard-surface countertops, and abundant prep space. French doors provide easy access from the kitchen to the deck, bringing the beautiful surroundings into the heart of the home.Each level offers its own private retreat, with an en-suite bedroom on every floor. The main-level bedroom features French door access to the side deck, soaking tub, and a walk-in closet. Upstairs, you'll find another comfortable suite complete with a newly tiled shower. The lower level provides even more flexibility, with a bedroom connected to an additional living or entertaining area and a walk-out basement offering easy access to the outdoors and additional, separate storage area.With its peaceful setting, serene lake views, generous outdoor living spaces, and thoughtful updates throughout, this home offers the feel of a vacation getaway while remaining just minutes from everything Poplar Bluff has to offer. This is truly special property that invites you to slow down, relax, and enjoy the view! The home is being sold partially-furnished with a list available upon request.
Property Features
Property Type: Residential - Single Family
Basement: Yes
Basement: 8 ft + Pour, Partially Finished, Storage Space, Walk-Out Access
Cooling: Electric
Garage: 2 car attached
Heating: Forced Air, Propane
Home Style: Cabin
Taxes: $880
Year Built: 1967
Feature Descriptions
Appliances: Built-In Gas Range, Refrigerator, Washer/Dryer, Electric Water Heater
Days on Site: 5
Exterior: Vinyl Siding
Fireplace: Gas
HOA Fee: $200/ Annually
Lot: Adjoins Common Ground, Few Trees, Gentle Sloping, Views, Waterfront
Parcel#: 08-04-17.0-000-000-013.000
Sewer: Septic Tank
SQFT. Above Grade: 900
SQFT. Below Grade: 277
Utilities: Electricity Connected, Water Connected
Water: Public
Local Schools
High School: Poplar Bluff High
Middle School: Poplar Bluff Jr. High
Elementary School: O'Neal Elem.
School District: Poplar Bluff R-I
Listed By / Shown By
Listed By
Agency Name: Poplar Bluff Realty Inc
Shown By
Agent Name: Michael Simon
Agent Phone: 314.757.9700
Agency Title: RedKey Realty Leaders

Estimate Your Payment
Estimated Payment
$ 1,823.97 per month $1,661.68 Principal & Interest $73.33 Property Tax $88.96 Homeowner's InsuranceChange Payment Information





Member Participants (and their affiliated licensees, if applicable) shall indicate on their websites that IDX information is provided exclusively for consumers’ personal non-commercial use, that it may not be used for any purpose other than to identify prospective properties consumers may be interested in purchasing, that the data is deemed reliable but is not guaranteed by MLS GRID, and that the use of the MLS GRID Data may be subject to an end user license agreement prescribed by the Member Participant’s applicable MLS if any and as amended from time to time. MLS GRID may, at its discretion, require use of other disclaimers as necessary to protect Member Participant, and/or their MLS from liability.
Based on information submitted to the MLS GRID. All data is obtained from various sources and may not have been verified by broker or MLS GRID. Supplied Open House Information is subject to change without notice. All information should be independently reviewed and verified for accuracy. Properties may or may not be listed by the office/agent presenting the information.
Privacy Policy / DMCA Notice / ADA Accessibility


This site is hosted, designed and copyright
© 1994 - 2026 by
Delta Media Group, Inc. -- Patent Pending --
2118 Hwy W | MLS# 26055413
This single family home located at 2118 Hwy W, Poplar Bluff, MO 63901 is currently listed for sale with an asking price of $305,000. This property was built in 1967 and has 3 bedrooms and 3 full and 1 partial baths with 1177 sq. ft. Hwy W is located in the Lock Loma Sub subdivision within the Poplar Bluff R-I school district. Search Lock Loma Sub real estate on www.simonsellsstl.com today.