


BEDS2
BATHS2 full
SQUARE FEET996
MLS#26054519
STATUSActive
PROPERTY TYPEResidential - Condominium
SUBDIVISIONCondos At Town Center
SCHOOLWentzville R-IV
Property Description
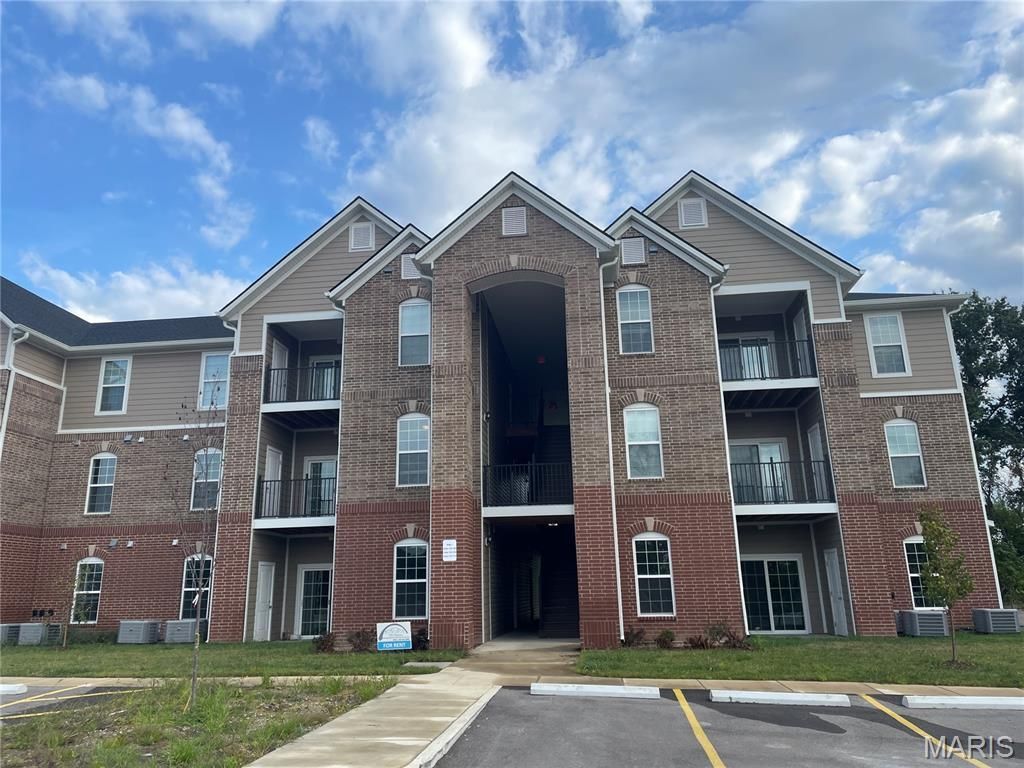
Investor Opportunity: Tenant occupied. Low maintenance property, built in 2025 built, 2 bedroom, 2 bathroom condominium is located in the rapidly growing Dardenne Prairie location and sought after Wentzville school district. As you walk in you will be greeted with a naturally sunlit open floor plan with luxury flooring throughout. The cozy great room features 9 ft soaring ceilings, canned lighting, double paned doors, contemporary fixtures, an electric fireplace and is accessible to the covered composite balcony perfect for relaxing and offers privacy and beautiful views of trees and extra storage space. The spacious kitchen includes a deep sink and high faucet, 38 soft close custom cabinets with an amazing cooking ventilation built in, beautiful granite countertops, and complete with Whirlpool stainless steel electric range, dishwasher and refrigerator. The separate dining area is perfect for entertaining and has a pantry for additional storage. The master bedroom suite comes complete with a ceiling fan, an full bathroom with adult height vanity and a walk-in closet. Washer and dryer are included for convenience. Fantastic location, jump on the Page extension, near the Hwy 40 interchange, minutes away from Lakeside Shoppes At Winghaven, Chesterfield and Wentzville. HOA ALLOWS RENTALS!
Property Features
Property Type: Residential - Condominium
Cooling: Central Air
Heating: Electric, Forced Air
Home Style: Traditional
Taxes: $356
Year Built: 2024
Feature Descriptions
Association Amenities: Parking
Days on Site: 3
Exterior: Brick Veneer
HOA Fee: $250/ Monthly
Lot: Adjoins Common Ground
Parcel#: 4-0033-D546-00-0214.0000000
Sewer: Public Sewer
SQFT. Above Grade: 996
Utilities: Electricity Connected
Water: Public
Local Schools
High School: Liberty
Middle School: Frontier Middle
Elementary School: Crossroads Elem.
School District: Wentzville R-IV
Listed By / Shown By
Listed By
Agency Name: STL Homes
Shown By
Agent Name: Michael Simon
Agent Phone: 314.757.9700
Agency Title: RedKey Realty Leaders

Estimate Your Payment
Estimated Payment
$ 1,263.73 per month $1,171.35 Principal & Interest $29.67 Property Tax $62.71 Homeowner's InsuranceChange Payment Information





Member Participants (and their affiliated licensees, if applicable) shall indicate on their websites that IDX information is provided exclusively for consumers’ personal non-commercial use, that it may not be used for any purpose other than to identify prospective properties consumers may be interested in purchasing, that the data is deemed reliable but is not guaranteed by MLS GRID, and that the use of the MLS GRID Data may be subject to an end user license agreement prescribed by the Member Participant’s applicable MLS if any and as amended from time to time. MLS GRID may, at its discretion, require use of other disclaimers as necessary to protect Member Participant, and/or their MLS from liability.
Based on information submitted to the MLS GRID. All data is obtained from various sources and may not have been verified by broker or MLS GRID. Supplied Open House Information is subject to change without notice. All information should be independently reviewed and verified for accuracy. Properties may or may not be listed by the office/agent presenting the information.
Privacy Policy / DMCA Notice / ADA Accessibility


This site is hosted, designed and copyright
© 1994 - 2026 by
Delta Media Group, Inc. -- Patent Pending --
214 Harmony Meadows Court , Unit 214 | MLS# 26054519
This condo located at 214 Harmony Meadows Court , Unit 214, Dardenne Prairie, MO 63368 is currently listed for sale with an asking price of $215,000. This property was built in 2024 and has 2 bedrooms and 2 full baths with 996 sq. ft. Harmony Meadows Court , Unit 214 is located in the Condos At Town Center subdivision within the Wentzville R-IV school district. Search Condos At Town Center real estate on www.simonsellsstl.com today.