


BEDS4
BATHS3 full 1 partial
SQUARE FEET2,912
MLS#26052861
STATUSPending
PROPERTY TYPEResidential - Single Family
SUBDIVISIONChesterfield Farms One
SCHOOLRockwood R-VI
Property Description
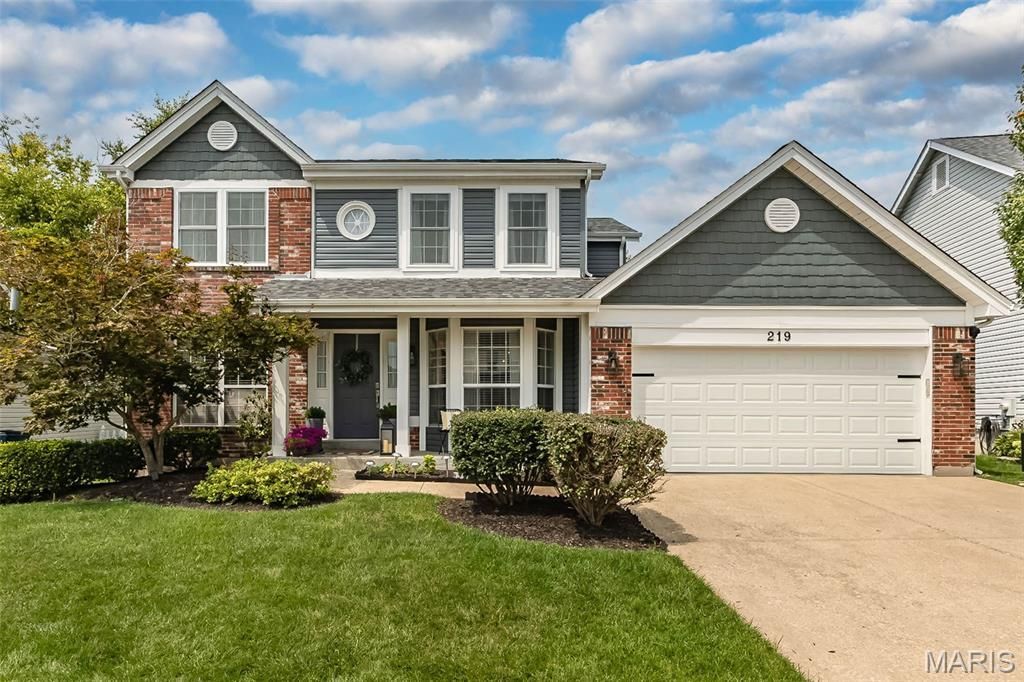
This exceptional brick 2-Sty features an open light-filled layout with sophisticated interior detailing & appointments throughout. Located in sought after Chesterfield Farms, a vibrant neighborhood with well-kept homes & lawns & clubhouse amenities. Inviting covered front porch leads to entry foyer lined with handscraped acacia flooring that flows throughout the main living area. Off the foyer, the well-proportioned living & dining rooms and spacious family room highlighted by a wide bay window provide ideal space for both everyday living & entertaining. Custom-designed kitchen with white Shaker cabinetry, Cambria quartz countertops, GE Profile appliances & 6' center island adjoins breakfast room with sliding glass door that opens to paver patio that overlooks deep level backyard. The primary bedroom suite offers an appealing retreat with walk-in closet & updated bath. 3 Additional bedrooms & hall full bath complete the 2nd floor living quarters. Lower Level entertainment space includes recreation room with wet bar plus office, workout room & full bath. Neighborhood community with clubhouse, tennis court, pool & swim team. Convenient Chesterfield location just minutes away from shopping, restaurants & parks with easy access to Hwy 40. Award-winning Wild Horse Elementary.
Property Features
Property Type: Residential - Single Family
Basement: Bathroom, Partially Finished, Storage Space, Sump Pump
Basement: Yes
Cooling: Ceiling Fan(s), Central Air, Electric
Garage: 2 car attached
Heating: Forced Air, Natural Gas
Home Style: Traditional
Lot Size: 0.19 Acres
Roof Type: Architectural Shingle
Taxes: $6,972
Year Built: 1993
Amenities
Breakfast Bar
Breakfast Room
Ceiling Fan(s)
Chandelier
Custom Cabinetry
Double Vanity
Entrance Foyer
Kitchen Island
Pantry
Recessed Lighting
Separate Dining
Separate Shower
Shower
Solid Surface Countertop(s)
Tub
Walk-In Closet(s)
Wet Bar
Feature Descriptions
Appliances: Stainless Steel Appliance(s), Gas Cooktop, Dishwasher, Disposal, Dryer, Microwave, Double Oven, Refrigerator
Association Amenities: Clubhouse, Pool, Tennis Court(s)
Days on Site: 15
Exterior: Brick Veneer, Vinyl Siding
Fireplace: Basement, Gas
HOA Fee: $725/ Annually
Lot: Level, Sprinklers In Front, Sprinklers In Rear
Lot Dimensions: 63 x 124
Parcel#: 18T-53-0743
Parking: Attached, Garage, Garage Door Opener, Garage Faces Front
Sewer: Public Sewer
SQFT. Above Grade: 2172
Water: Public
Window: Bay Window(s), Blinds, Window Treatments
Room Sizes
Dining Room: 14x10
Family Room: 15x14
Kitchen: 14x12
Breakfast Room: 13x11
Primary Bedroom: 16x12
Bedroom 2: 12x10
Bedroom 3: 14x11
Bedroom 4: 11x10
Recreation Room: 31x12
Exercise Room: 16x9
Office: 10x8
Laundry: 7x6
Local Schools
High School: Marquette Sr. High
Middle School: Crestview Middle
Elementary School: Wild Horse Elem.
School District: Rockwood R-VI
Listed By / Shown By
Listed By
Agency Name: Coldwell Banker Realty - Gundaker
Shown By
Agent Name: Michael Simon
Agent Phone: 314.757.9700
Agency Title: RedKey Realty Leaders

Estimate Your Payment
Estimated Payment
$ 4,656.26 per month $3,868.18 Principal & Interest $581.00 Property Tax $207.08 Homeowner's InsuranceChange Payment Information





Member Participants (and their affiliated licensees, if applicable) shall indicate on their websites that IDX information is provided exclusively for consumers’ personal non-commercial use, that it may not be used for any purpose other than to identify prospective properties consumers may be interested in purchasing, that the data is deemed reliable but is not guaranteed by MLS GRID, and that the use of the MLS GRID Data may be subject to an end user license agreement prescribed by the Member Participant’s applicable MLS if any and as amended from time to time. MLS GRID may, at its discretion, require use of other disclaimers as necessary to protect Member Participant, and/or their MLS from liability.
Based on information submitted to the MLS GRID. All data is obtained from various sources and may not have been verified by broker or MLS GRID. Supplied Open House Information is subject to change without notice. All information should be independently reviewed and verified for accuracy. Properties may or may not be listed by the office/agent presenting the information.
Privacy Policy / DMCA Notice / ADA Accessibility


This site is hosted, designed and copyright
© 1994 - 2026 by
Delta Media Group, Inc. -- Patent Pending --
219 Cheval Square Drive | MLS# 26052861
This single family home located at 219 Cheval Square Drive, Chesterfield, MO 63005 is currently listed for sale with an asking price of $710,000. This property was built in 1993 and has 4 bedrooms and 3 full and 1 partial baths with 2912 sq. ft. Cheval Square Drive is located in the Chesterfield Farms One subdivision within the Rockwood R-VI school district. Search Chesterfield Farms One real estate on www.simonsellsstl.com today.