


BEDS4
BATHS3 full 1 partial
SQUARE FEET4,330
MLS#26053171
STATUSActive
PROPERTY TYPEResidential - Single Family
SUBDIVISIONHarbor Pt Estate
SCHOOLWentzville R-IV
Property Description
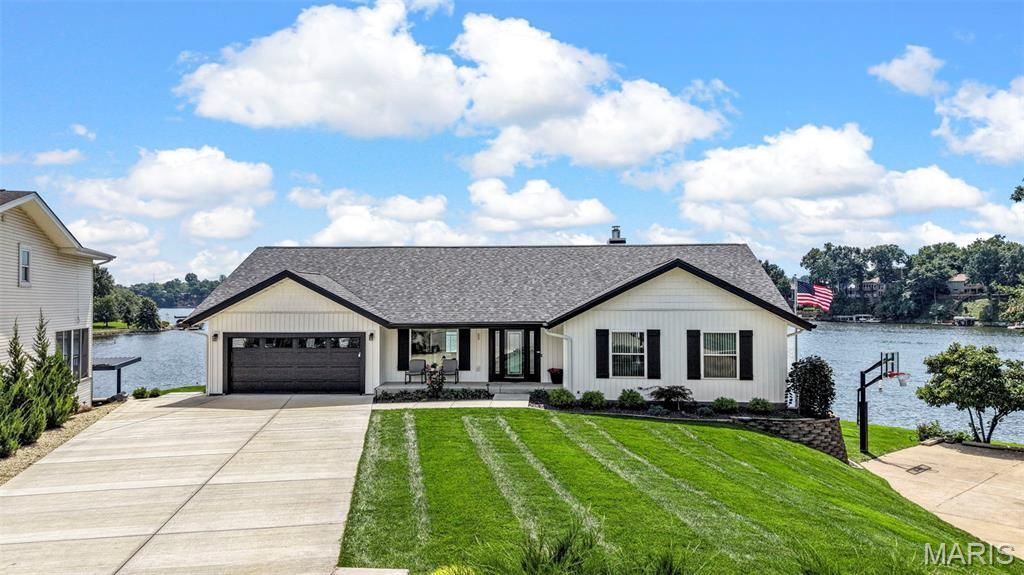
Welcome to 22 Harbor Point Court, where luxury, recreation and the Lake Saint Louis lifestyle come together in one extraordinary lakefront setting. Extensively renovated and thoughtfully reimagined from 2024-2026, this beautiful Smart Home is a Waterfront Ranch and offers the rare opportunity to enjoy a true resort-style home without ever leaving the lake. Step inside to a light, sophisticated interior featuring new LVP flooring, one-panel doors and an impressive 84 electric fireplace. At the heart of the home is a completely redesigned kitchen showcasing custom cabinetry, quartzite stone countertops, under-cabinet lighting and stainless-steel appliances with built-in refrigerator, Cafe induction stove and a double oven. The luxurious primary suite features two walk-in closets, two custom vanities and a stunning custom shower. The outdoor living spaces are simply exceptional. A spectacular 900 sq. ft. screened lanai with four heaters and wall fans creates an incredible extension of the home for entertaining and relaxing throughout the seasons. The adjoining outdoor kitchen is equipped with a sink, dual refrigerators, griddle and barbecue, while a granite-topped outdoor countertop completes the entertainment space. The centerpiece is the 40' x 16' saltwater pool, featuring a tanning ledge, fountains, umbrellas, heating and cooling via a heat pump, smart-phone controls and a remote-operated cover. An eight-person hot tub with TV adds another place to unwind after a day on the lake. The finished lower level continues the entertainment experience with a wet bar, full bath, theatre room and workshop with second laundry room for the pool and lower level, along with an insulated ceiling for enhanced sound control. Behind the beauty is an extensive list of significant improvements, including a new architectural roof and gutters, windows and exterior doors, landscaping, oversized driveway and sidewalk, epoxy-coated garage floor, sprinkler system, high-efficiency HVAC systems, commercial-grade 80-gallon water heater, extensive electrical replacement with new 200-amp service, new plumbing throughout and new sewer lines extending to the city connection, Smart Home Technology with Cat 5 Controls apps for security and HVAC. This isn't simply a home on Lake Saint Louis-it's a lifestyle. Swim, entertain, relax and enjoy lake living from a property designed to make every day feel like a getaway. 22 Harbor Point Court is ready for its next chapter. (Coming Soon - Qualified buyer showings begin August 28, 2026. Two Videos are also attached for your use.)
Property Features
Property Type: Residential - Single Family
Basement: 8 ft + Pour, Bathroom, Concrete, Egress Window, Finished, Full, Walk-Out Access
Basement: Yes
Cooling: Ceiling Fan(s), Central Air, Electric, Heat Pump, Wall
Garage: 2 car attached
Heating: Electric, Heat Pump
Home Style: Craftsman, Ranch, Traditional
Lot Size: 0.42 Acres
Roof Type: Architectural Shingle
Taxes: $12,604
Year Built: 1977
Amenities
Bar
Beamed Ceilings
Breakfast Bar
Custom Cabinetry
Double Vanity
Eat-in Kitchen
Entrance Foyer
High Speed Internet
Kitchen Island
Open Floorplan
Recessed Lighting
Separate Dining
Separate Shower
Smart Home
Solid Surface Countertop(s)
Stone Counters
Storage
Vaulted Ceiling(s)
Walk-In Closet(s)
Wet Bar
Wired for Data
Workshop/Hobby Area
Feature Descriptions
Appliances: Stainless Steel Appliance(s), Induction Cooktop, Dishwasher, Disposal, Exhaust Fan, Microwave, Free-Standing Electric Oven, Self Cleaning Oven, Free-Standing Range, Built-In Refrigerator, Electric Water Heater, Water Softener, Bar Fridge
Association Amenities: Basketball Court, Beach Access, Boating, Clubhouse, Common Ground, Fitness Center, Golf Course, Lake, Marina, Park, Party Room, Pickleball Court(s), Picnic Area, Playground, Pool, Powered Boats Allowed, Recreation Facilities, Stable(s), Tennis Court(s), Trail(s)
Days on Site: 12
Exterior: Frame, Vertical Siding, Vinyl Siding
Fireplace: Basement, Electric, Great Room, Wood Burning
HOA Fee: $650/ Annually
Lot: Level, Waterfront
Lot Dimensions: 24x28x144x73x83x77x213
Parcel#: 4-0020-5153-00-0011.0000000
Parking: Attached, Concrete, Garage, Garage Door Opener, Off Street
Sewer: Public Sewer
SQFT. Above Grade: 2390
SQFT. Below Grade: 1940
Utilities: Cable Connected, Electricity Connected, Natural Gas Available, Sewer Connected, Underground Utilities, Water Connected
Water: Public
Room Sizes
Great Room: 24x15
Kitchen: 28x13
Dining Room: 19x11
Bedroom 2: 13x11
Bedroom 3: 13x12
Primary Bedroom: 17x13
Laundry: 10x5
Family Room: 34x32
Bedroom 4: 17x17
Workshop: 31x20
Local Schools
High School: Holt Sr. High
Middle School: Wentzville Middle
Elementary School: Lakeview Elem.
School District: Wentzville R-IV
Listed By / Shown By
Listed By
Agency Name: RE/MAX EDGE
Shown By
Agent Name: Michael Simon
Agent Phone: 314.757.9700
Agency Title: RedKey Realty Leaders

Estimate Your Payment
Estimated Payment
$ 14,165.79 per month $12,449.00 Principal & Interest $1,050.33 Property Tax $666.46 Homeowner's InsuranceChange Payment Information





Member Participants (and their affiliated licensees, if applicable) shall indicate on their websites that IDX information is provided exclusively for consumers’ personal non-commercial use, that it may not be used for any purpose other than to identify prospective properties consumers may be interested in purchasing, that the data is deemed reliable but is not guaranteed by MLS GRID, and that the use of the MLS GRID Data may be subject to an end user license agreement prescribed by the Member Participant’s applicable MLS if any and as amended from time to time. MLS GRID may, at its discretion, require use of other disclaimers as necessary to protect Member Participant, and/or their MLS from liability.
Based on information submitted to the MLS GRID. All data is obtained from various sources and may not have been verified by broker or MLS GRID. Supplied Open House Information is subject to change without notice. All information should be independently reviewed and verified for accuracy. Properties may or may not be listed by the office/agent presenting the information.
Privacy Policy / DMCA Notice / ADA Accessibility


This site is hosted, designed and copyright
© 1994 - 2026 by
Delta Media Group, Inc. -- Patent Pending --
22 Harbor Point Court | MLS# 26053171
This single family home located at 22 Harbor Point Court, Lake Saint Louis, MO 63367 is currently listed for sale with an asking price of $2,285,000. This property was built in 1977 and has 4 bedrooms and 3 full and 1 partial baths with 4330 sq. ft. Harbor Point Court is located in the Harbor Pt Estate subdivision within the Wentzville R-IV school district. Search Harbor Pt Estate real estate on www.simonsellsstl.com today.