


BEDS0
BATHS
SQUARE FEET3,500
MLS#26043599
STATUSPending
PROPERTY TYPEMulti Unit - Multiple
SUBDIVISIONbenton park
SCHOOLSt Louis City
Property Description
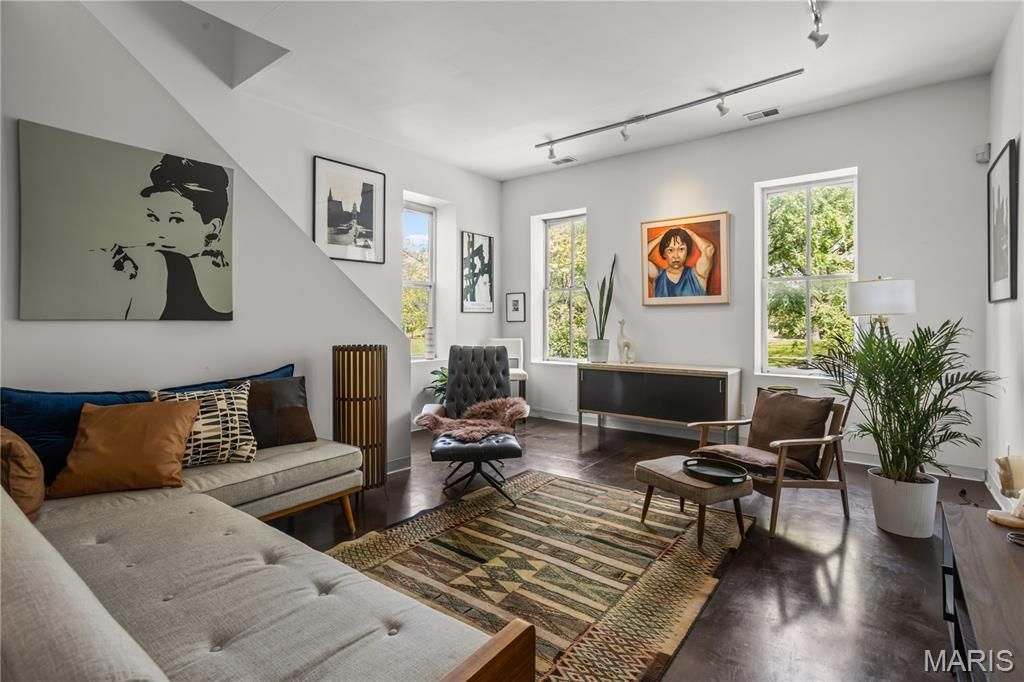
CALLING ALL INVESTORS (or owner occupant house hackers looking for a duplex) A rare opportunity in the heart of Benton Park-this one-of-a-kind historic property offers an unmatched blend of character, creativity, and versatility. 2216 is a 2 bed, one bath unit and is currently occupied. 2218 is a 2 bed 2.5 bath 1900 square foot unit and is available for viewing with an approved appointment. Overlooking the park, the setting alone is enough to inspire, but its uniqueness inside that truly sets this property apart. There is a basement for storage on both units as well as laundry. Properties like this don't come along often-rich in history, full of personality, and ready for its next chapter. With strong potential for short, mid or long term rental income and a current long term tenant, this property is a wise investment. Directly across the street from Benton Park & walking distance to so many stl restaurants and hot spots (gus', fraziers, peacemaker, the lemp mansion) and so much more make this the opportunity too good to let go.
Property Features
Property Type: Multi Unit - Multiple
Basement: Yes
Basement: Storage Space, Unfinished
Cooling: Central Air, Electric
Heating: Forced Air, Natural Gas
Home Style: Mid-Rise 3or4 Story, Historic
Taxes: $1,399
Year Built: 1884
Amenities
Separate Dining
Tub
Open Floorplan
High Ceilings
Breakfast Bar
Eat-in Kitchen
Pantry
Feature Descriptions
Appliances: Gas Water Heater, Dishwasher, Disposal, Dryer, Range, Refrigerator, Washer
Association Amenities: None
Days on Site: 12
Exterior: Brick
Fireplace: None
Laundry: 2nd Floor, Main Level
Lot: Near Park
Parcel#: 1524-00-0320-0
Parking: On Street
Parking Notes: On Street
SQFT. Above Grade: 3500
Units: 2
Water: Public
Window: Storm Window(s)
Local Schools
High School: Roosevelt High
Middle School: Fanning Middle Community Ed.
Elementary School: Shenandoah Elem.
School District: St Louis City
Listed By / Shown By
Listed By
Agency Name: Elevate Realty, LLC
Shown By
Agent Name: Michael Simon
Agent Phone: 314.757.9700
Agency Title: RedKey Realty Leaders

Estimate Your Payment
Estimated Payment
$ 2,269.01 per month $2,043.05 Principal & Interest $116.58 Property Tax $109.38 Homeowner's InsuranceChange Payment Information





Member Participants (and their affiliated licensees, if applicable) shall indicate on their websites that IDX information is provided exclusively for consumers’ personal non-commercial use, that it may not be used for any purpose other than to identify prospective properties consumers may be interested in purchasing, that the data is deemed reliable but is not guaranteed by MLS GRID, and that the use of the MLS GRID Data may be subject to an end user license agreement prescribed by the Member Participant’s applicable MLS if any and as amended from time to time. MLS GRID may, at its discretion, require use of other disclaimers as necessary to protect Member Participant, and/or their MLS from liability.
Based on information submitted to the MLS GRID. All data is obtained from various sources and may not have been verified by broker or MLS GRID. Supplied Open House Information is subject to change without notice. All information should be independently reviewed and verified for accuracy. Properties may or may not be listed by the office/agent presenting the information.
Privacy Policy / DMCA Notice / ADA Accessibility


This site is hosted, designed and copyright
© 1994 - 2026 by
Delta Media Group, Inc. -- Patent Pending --
2216-2218 Wyoming Street | MLS# 26043599
This multi-family property located at 2216-2218 Wyoming Street, Saint Louis, MO 63118 is currently listed for sale with an asking price of $375,000. 2216-2218 Wyoming Street is located within the St Louis City school district. Search Saint Louis real estate on www.simonsellsstl.com today.