


BEDS5
BATHS3 full 1 partial
SQUARE FEET2,141
MLS#26053172
STATUSActive
PROPERTY TYPEResidential - Single Family
SUBDIVISIONScheidt Estate
SCHOOLLadue
Property Description
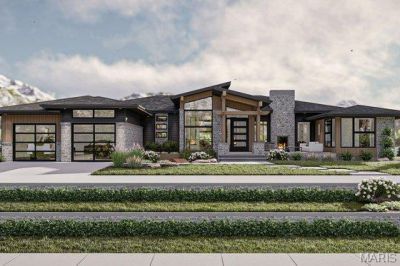
Available to the public for the first time in 89 years. This is a rare chance to build a fully custom home on 1.57 acres along one of Ladue's most recognized addresses-and there's no HOA!. Floor plan, square footage, elevation, finishes, and building materials are all yours to select. No architectural review board, no design committee, no waiting on approval for your style choices. Privacy is the standout feature: established mature tree lines buffer the front, rear, and right side of the lot, and the property is bordered on two sides by MICDS common ground-protected green space that won't be built on. Some of St. Louis's most sought-after private schools sit under a mile away: Close to parks, schools and shopping. Bring your own architect or select from our plan library. Price reflects base price / lot plus estimated build cost; final pricing is determined by selections. Renderings representative only. Call for builder specs and plan options and to walk the lot.
Property Features
Property Type: Residential - Single Family
Basement: 9 ft + Pour
Basement: Yes
Cooling: Other
Garage: 4 car attached
Heating: Other
Lot Size: 1.57 Acres
Roof Type: None
Taxes: $11,038
Year Built: 1937
Feature Descriptions
Association Amenities: None
Days on Site: 8
Fireplace: Basement, Family Room
Lot: Adjoins Common Ground, Adjoins Open Ground, Adjoins Wooded Area, Heavy Woods, Infill Lot, Level
Lot Dimensions: 200X340
Parcel#: 18M-42-0225
Parking: None
Sewer: Public Sewer
SQFT. Above Grade: 3000
Utilities: Cable Available, Electricity Available, Natural Gas Available
Water: Public
Local Schools
High School: Ladue Horton Watkins High
Middle School: Ladue Middle
Elementary School: Spoede Elem.
School District: Ladue
Listed By / Shown By
Listed By
Agency Name: The Hermann London Group LLC
Shown By
Agent Name: Michael Simon
Agent Phone: 314.757.9700
Agency Title: RedKey Realty Leaders

Estimate Your Payment
Estimated Payment
$ 15,269.35 per month $13,620.35 Principal & Interest $919.83 Property Tax $729.17 Homeowner's InsuranceChange Payment Information





Member Participants (and their affiliated licensees, if applicable) shall indicate on their websites that IDX information is provided exclusively for consumers’ personal non-commercial use, that it may not be used for any purpose other than to identify prospective properties consumers may be interested in purchasing, that the data is deemed reliable but is not guaranteed by MLS GRID, and that the use of the MLS GRID Data may be subject to an end user license agreement prescribed by the Member Participant’s applicable MLS if any and as amended from time to time. MLS GRID may, at its discretion, require use of other disclaimers as necessary to protect Member Participant, and/or their MLS from liability.
Based on information submitted to the MLS GRID. All data is obtained from various sources and may not have been verified by broker or MLS GRID. Supplied Open House Information is subject to change without notice. All information should be independently reviewed and verified for accuracy. Properties may or may not be listed by the office/agent presenting the information.
Privacy Policy / DMCA Notice / ADA Accessibility


This site is hosted, designed and copyright
© 1994 - 2026 by
Delta Media Group, Inc. -- Patent Pending --
226 N Lindbergh Boulevard | MLS# 26053172
This single family home located at 226 N Lindbergh Boulevard , Ladue, MO 63141 is currently listed for sale with an asking price of $2,499,999. This property was built in 1937 and has 5 bedrooms and 3 full and 1 partial baths with 2141 sq. ft. N Lindbergh Boulevard is located in the Scheidt Estate subdivision within the Ladue school district. Search Scheidt Estate real estate on www.simonsellsstl.com today.