


BEDS4
BATHS2 full 1 partial
SQUARE FEET4,897
MLS#26055479
STATUSActive Under Contract
PROPERTY TYPEResidential - Single Family
SUBDIVISIONHarlan Estates
SCHOOLFarmington R-VII
Property Description
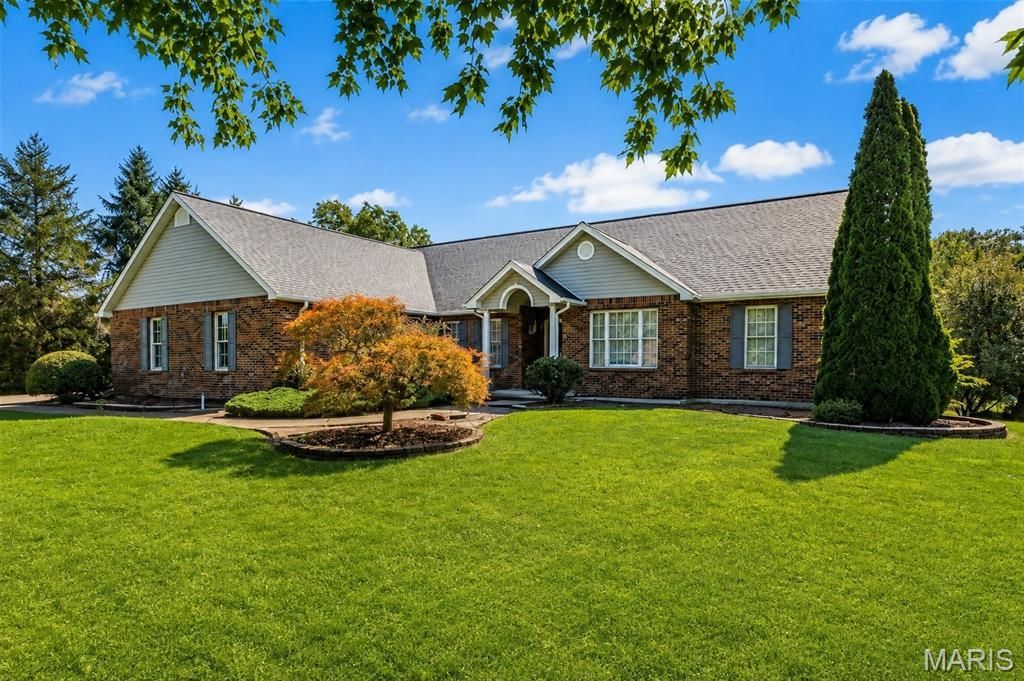
Welcome to 228 Lakeview Drive, a BIG, exceptionally well-built home that has been meticulously maintained and is ready for its next generation! If you've been looking for serious square footage, quality construction, a huge yard, and room to make a home your own, this one deserves your attention.The main level offers an abundance of living space with 3 bedrooms, 2 baths, a spacious living room, separate dining room, eat-in kitchen and breakfast room, sitting room, sunroom, and convenient main-level laundry. Vaulted ceilings, a masonry fireplace, generous storage, and a large primary suite add to the home's impressive layout.And then there's the walk-out lower level! You'll find another bedroom, half bath, family and recreation areas, additional storage, and an outstanding woodworking/workshop space. The workshop has both its own interior entrance and direct exterior entrance, and the interior workshop door can be locked-allowing tools and equipment to be securely separated from the rest of the home and helping keep children or others from entering the shop unaccompanied.This isn't just a corner of the basement with a workbench-it's a fantastic dedicated space for the serious woodworker, craftsman, hobbyist, or anyone who needs substantial workspace. An extensive collection of woodworking machinery, tools, and equipment currently in the shop is also available for separate purchase.Outside, you'll appreciate the huge yard, covered/enclosed outdoor living areas, garden space, and the neighborhood lake just a short distance away. Property owners have access to the neighborhood lake, adding another great feature to this already unique property. And one major expense has already been taken care of: a brand-new architectural-shingle roof was installed in August 2026!This home has been incredibly well cared for over the years. While the next owner may choose to make some cosmetic updates, that's where the opportunity lies. Bring your style and imagination and transform an already substantial, quality-built home into something truly spectacular.Priced at $435,000 with room to update and make it your own, this is a tremendous amount of house for the money. Come see the quality, space, workshop, lake access, and potential for yourself!
Property Features
Property Type: Residential - Single Family
Basement: Bathroom, Finished, Full, Walk-Out Access
Basement: Yes
Cooling: Central Air
Garage: 3 car attached
Heating: Forced Air, Natural Gas
Lot Size: 0.93 Acres
Roof Type: Architectural Shingle
Taxes: $3,446
Year Built: 1995
Amenities
Breakfast Room
Cathedral Ceiling(s)
Double Vanity
Eat-in Kitchen
Entrance Foyer
Open Floorplan
Separate Dining
Separate Shower
Storage
Tub
Vaulted Ceiling(s)
Walk-In Closet(s)
Workshop/Hobby Area
Feature Descriptions
Appliances: Dishwasher, Microwave, Electric Oven, Refrigerator, Washer/Dryer, Gas Water Heater
Days on Site: 5
Exterior: Brick, Vinyl Siding
Fireplace: Basement, Gas, Living Room, Masonry
Lot: Back Yard, Garden
Parcel#: 10-90-31-01-006-0001.07
Sewer: Public Sewer
SQFT. Above Grade: 2582
SQFT. Below Grade: 2315
Utilities: Cable Available, Electricity Connected, Natural Gas Connected, Phone Available, Sewer Connected, Underground Utilities, Water Connected
Water: Public
Room Sizes
Living Room: 20x18
Dining Room: 14x12
Kitchen: 12x9
Breakfast Room: 14x12
Primary Bedroom: 17x15
Bedroom 2: 14x12
Bedroom 3: 12x11
Bedroom 4: 14x12
Primary Bathroom: 22x8
Bathroom 2: 8x8
Bathroom 3: 7x5
Family Room: 25x18
Laundry: 10x5
Sunroom: 16x13
Sitting Room: 16x11
Workshop: 25x23
Storage: 43x18
Recreation Room: 17x11
Local Schools
High School: Farmington Sr. High
Middle School: Farmington Middle
Elementary School: Farmington R-VII
School District: Farmington R-VII
Listed By / Shown By
Listed By
Agency Name: Triple Creek Realty LLC
Shown By
Agent Name: Michael Simon
Agent Phone: 314.757.9700
Agency Title: RedKey Realty Leaders

Estimate Your Payment
Estimated Payment
$ 2,783.98 per month $2,369.94 Principal & Interest $287.17 Property Tax $126.88 Homeowner's InsuranceChange Payment Information





Member Participants (and their affiliated licensees, if applicable) shall indicate on their websites that IDX information is provided exclusively for consumers’ personal non-commercial use, that it may not be used for any purpose other than to identify prospective properties consumers may be interested in purchasing, that the data is deemed reliable but is not guaranteed by MLS GRID, and that the use of the MLS GRID Data may be subject to an end user license agreement prescribed by the Member Participant’s applicable MLS if any and as amended from time to time. MLS GRID may, at its discretion, require use of other disclaimers as necessary to protect Member Participant, and/or their MLS from liability.
Based on information submitted to the MLS GRID. All data is obtained from various sources and may not have been verified by broker or MLS GRID. Supplied Open House Information is subject to change without notice. All information should be independently reviewed and verified for accuracy. Properties may or may not be listed by the office/agent presenting the information.
Privacy Policy / DMCA Notice / ADA Accessibility


This site is hosted, designed and copyright
© 1994 - 2026 by
Delta Media Group, Inc. -- Patent Pending --
228 Lakeview Drive | MLS# 26055479
This single family home located at 228 Lakeview Drive, Farmington, MO 63640 is currently listed for sale with an asking price of $435,000. This property was built in 1995 and has 4 bedrooms and 2 full and 1 partial baths with 4897 sq. ft. Lakeview Drive is located in the Harlan Estates subdivision within the Farmington R-VII school district. Search Harlan Estates real estate on www.simonsellsstl.com today.