


BEDS5
BATHS3 full 1 partial
SQUARE FEET4,166
MLS#26054709
STATUSPending
PROPERTY TYPEResidential - Single Family
SUBDIVISIONKirkwood Blk Pt 13
SCHOOLKirkwood R-VII
Property Description
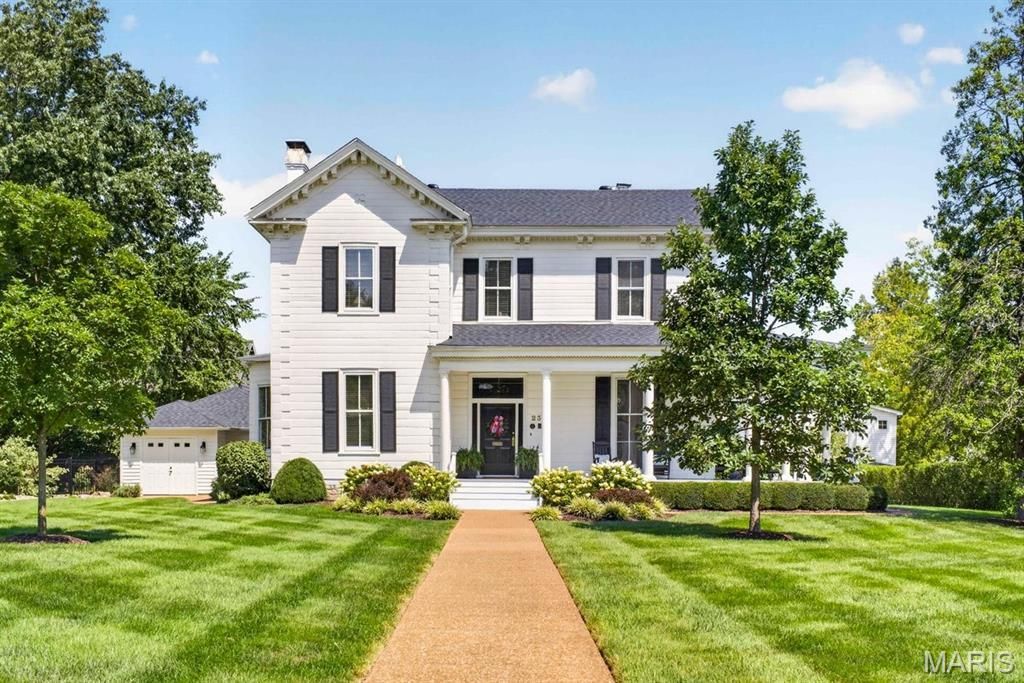
This truly spectacular architectural masterpiece, located in the Jefferson-Argonne Historic District, is available for the first time in nearly 40 years! Beyond the gracious exterior lies a grand interior boasting 6 fireplaces, soaring ceilings, gorgeous hardwoods, beautiful built-ins, and spacious elegant rooms. Beautifully and impeccably maintained, this historic 5-bedroom /3-1/2 bath home has been lovingly updated in all the best ways, including a lovely kitchen open to a spacious breakfast room and welcoming family room; beautifully updated secondary bathrooms, convenient second floor laundry, and fresh, crisp finishes. A spacious garage with bonus storage space is a great amenity, and the newer roof brings peace of mind to future buyers. The lush, landscaped gardens demonstrate attention to detail and the multiple porches encourage guests to stay a while. This amazing home is part of the National Historic Register and the Kirkwood Historic Register. Do not miss out on this once in a lifetime opportunity to make this incredible gem a part of your family's history!
Property Features
Property Type: Residential - Single Family
Basement: Yes
Basement: Unfinished
Cooling: Central Air
Garage: 2
Heating: Forced Air
Home Style: Historic
Lot Size: 0.41 Acres
Roof Type: Architectural Shingle
Taxes: $10,404
Year Built: 1846
Amenities
Bookcases
Built-in Features
Butler Pantry
Center Hall Floorplan
Crown Molding
Feature Descriptions
Appliances: Stainless Steel Appliance(s)
Days on Site: 7
Exterior: Lap Siding
Fireplace: See Remarks
Lot: Front Yard, Landscaped, Level
Parcel#: 23M-21-0662
Sewer: Public Sewer
SQFT. Above Grade: 4166
Utilities: Cable Available
Water: Public
Window: Wood Frames
Local Schools
High School: Kirkwood Sr. High
Middle School: Nipher Middle
Elementary School: F. P. Tillman Elem.
School District: Kirkwood R-VII
Listed By / Shown By
Listed By
Agency Name: Worth Clark Realty
Shown By
Agent Name: Michael Simon
Agent Phone: 314.757.9700
Agency Title: RedKey Realty Leaders

Estimate Your Payment
Estimated Payment
$ 9,448.01 per month $8,144.97 Principal & Interest $867.00 Property Tax $436.04 Homeowner's InsuranceChange Payment Information





Member Participants (and their affiliated licensees, if applicable) shall indicate on their websites that IDX information is provided exclusively for consumers’ personal non-commercial use, that it may not be used for any purpose other than to identify prospective properties consumers may be interested in purchasing, that the data is deemed reliable but is not guaranteed by MLS GRID, and that the use of the MLS GRID Data may be subject to an end user license agreement prescribed by the Member Participant’s applicable MLS if any and as amended from time to time. MLS GRID may, at its discretion, require use of other disclaimers as necessary to protect Member Participant, and/or their MLS from liability.
Based on information submitted to the MLS GRID. All data is obtained from various sources and may not have been verified by broker or MLS GRID. Supplied Open House Information is subject to change without notice. All information should be independently reviewed and verified for accuracy. Properties may or may not be listed by the office/agent presenting the information.
Privacy Policy / DMCA Notice / ADA Accessibility


This site is hosted, designed and copyright
© 1994 - 2026 by
Delta Media Group, Inc. -- Patent Pending --
235 E Jefferson Avenue | MLS# 26054709
This single family home located at 235 E Jefferson Avenue, Kirkwood, MO 63122 is currently listed for sale with an asking price of $1,495,000. This property was built in 1846 and has 5 bedrooms and 3 full and 1 partial baths with 4166 sq. ft. E Jefferson Avenue is located in the Kirkwood Blk Pt 13 subdivision within the Kirkwood R-VII school district. Search Kirkwood Blk Pt 13 real estate on www.simonsellsstl.com today.