


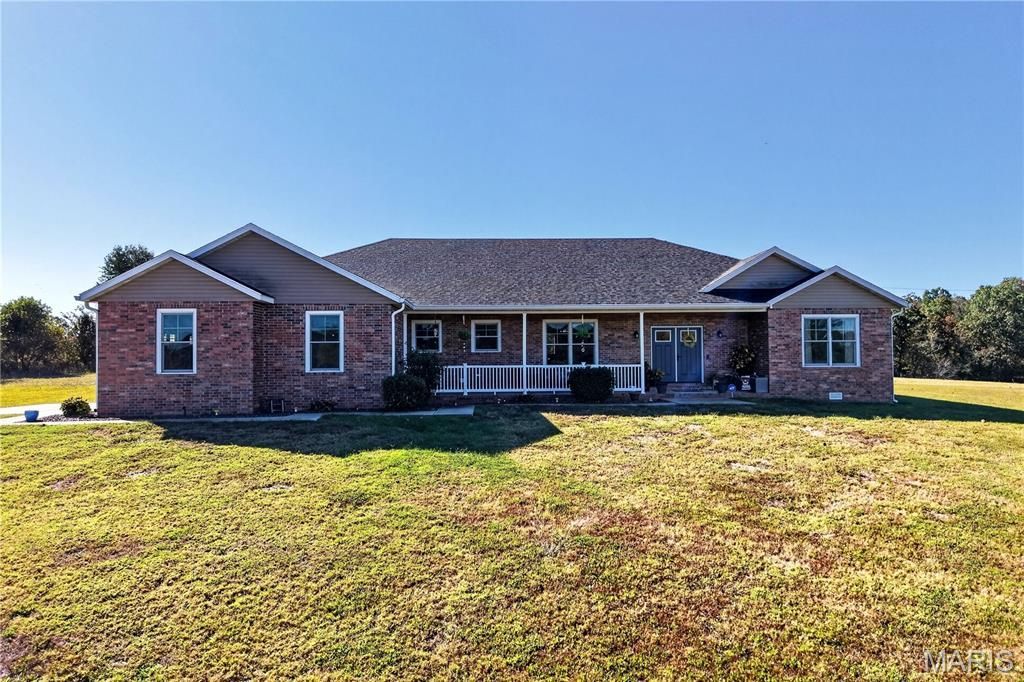
BEDS4
BATHS4 full 1 partial
SQUARE FEET3,980
MLS#26067166
STATUSActive
PROPERTY TYPEResidential - Single Family
SUBDIVISIONother rural
SCHOOLLebanon R-III
Property Description
SEARCHING FOR A BEAUTIFULLY MAINTAINED HOME with A LOT of UPGRADES and its ON SMALL ACREAGE with A BASEMENT.....your search ENDS NOW !! THIS CUSTOM BUILT IMMACULATE HOME , offers BRICK & VINYL exterior, 4 BEDROOMS, 4.5 BATHS, situated on 2.18 acres ml THIS HOME FEELS LIKE YOU ARE IN THE COUNTRY BUT..... IS SO CLOSE TO TOWN !! THE HOME OFFERS HARDWOOD FLOORS, IN THE KITCHEN, LIVING ROOM, DINING ROOM, MAIN HALL WAY. THE KITCHEN IS AMAZING !! TAKE A PEEK AT the HUGE PICTURE WINDOW over The kitchen Sink. !! Suddenly doing dishes is just not so bad. Did I mention It has the all efficient GEOTHERMAL HVAC system to Help out with the Electric bills ALL Stainless appliances, A DOUBLE OVEN , dishwasher, range. The kitchen is Beautiful with CUSTOM CABINETRY and GRANITE COUNTER TOPS. A Split Bedroom plan and all the main level bedrooms are on suites, ALL with WALK IN CLOSETS. A CUSTOM TILE WALK IN SHOWER in the MASTER, PLUS a JETTED TUB Large walk in closet This home has a 1600 SQ FT PARTIAL BASEMENT that is FINISHED with a LARGE ENTERTAINMENT AREA, WETBAR, BEDROOM #4, FULL BATH #4. THIS BASEMENT HAS FULL ACCESS TO THE OUTSIDE. Entertaining Is EASY with The LARGE DINING ROOM, & LIVING ROOM ..... THIS HOME OFFERS 3809 SQ FT OF LIVING SPACE, LARGE FRONT & REAR PORCHE THE BASEMENT -- LOWER LEVEL OFFERS, A FAMILY ROOM, RECREATION area with A POOL TABLE area and A LARGE WET BAR, BEDROOM #4, plus a FULL BATH. This Unique design lower level living offers access to the outside with a rear Staircase to your BACK YARD PLENTY OF ROOM TO ENTERTAIN. ROOM FOR A HORSE and A perfect place for the kids to play This RECREATION PARADISE FOR THE FAMILY.
Property Features
Property Type: Residential - Single Family
Basement: Yes
Basement: 9 ft + Pour
Cooling: Ceiling Fan(s), Central Air
Garage: 2 car attached
Heating: Forced Air, Geothermal
Home Style: Traditional
Lot Size: 2.18 Acres
Roof Type: Composition
Taxes: $2,129
Year Built: 2013
Amenities
Bar
Breakfast Bar
Built-in Features
Cathedral Ceiling(s)
Ceiling Fan(s)
Custom Cabinetry
Double Vanity
Eat-in Kitchen
Entrance Foyer
Granite Counters
High Ceilings
Open Floorplan
Pantry
Separate Dining
Separate Shower
Feature Descriptions
Appliances: Stainless Steel Appliance(s), Dishwasher, Disposal, Microwave, Range, Refrigerator
Days on Site: 1
Exterior: Brick, Vinyl Siding
Lot: Adjoins Open Ground, Agricultural
Lot Dimensions: 815.96 X301.21
Parcel#: 12-2.1-04-000-000-019.001
Parking: Additional Parking, Concrete, Garage, Garage Door Opener, Gravel
Sewer: Septic Tank
SQFT. Above Grade: 2380
SQFT. Below Grade: 1600
Water: Public
Local Schools
High School: Lebanon Sr. High
Middle School: Lebanon Jr. High
Elementary School: Lebanon RIII
School District: Lebanon R-III
Listed By / Shown By
Listed By
Agency Name: Realty Executives of Lebanon
Shown By
Agent Name: Michael Simon
Agent Phone: 314.757.9700
Agency Title: RedKey Realty Leaders

Estimate Your Payment
Estimated Payment
$ 3,046.75 per month $2,723.53 Principal & Interest $177.42 Property Tax $145.80 Homeowner's InsuranceChange Payment Information





Member Participants (and their affiliated licensees, if applicable) shall indicate on their websites that IDX information is provided exclusively for consumers’ personal non-commercial use, that it may not be used for any purpose other than to identify prospective properties consumers may be interested in purchasing, that the data is deemed reliable but is not guaranteed by MLS GRID, and that the use of the MLS GRID Data may be subject to an end user license agreement prescribed by the Member Participant’s applicable MLS if any and as amended from time to time. MLS GRID may, at its discretion, require use of other disclaimers as necessary to protect Member Participant, and/or their MLS from liability.
Based on information submitted to the MLS GRID. All data is obtained from various sources and may not have been verified by broker or MLS GRID. Supplied Open House Information is subject to change without notice. All information should be independently reviewed and verified for accuracy. Properties may or may not be listed by the office/agent presenting the information.
Privacy Policy / DMCA Notice / ADA Accessibility


This site is hosted, designed and copyright
© 1994 - 2026 by
Delta Media Group, Inc. -- Patent Pending --
24380 Highway Mm | MLS# 26067166
This single family home located at 24380 Highway Mm, Lebanon, MO 65536 is currently listed for sale with an asking price of $499,900. This property was built in 2013 and has 4 bedrooms and 4 full and 1 partial baths with 3980 sq. ft. Highway Mm is located in the other rural subdivision within the Lebanon R-III school district. Search Other Rural real estate on www.simonsellsstl.com today.