


BEDS3
BATHS2 full
SQUARE FEET2,211
MLS#26053235
STATUSActive
PROPERTY TYPEResidential - Single Family
SUBDIVISIONTam O Shanter 1
SCHOOLMehlville R-IX
Property Description
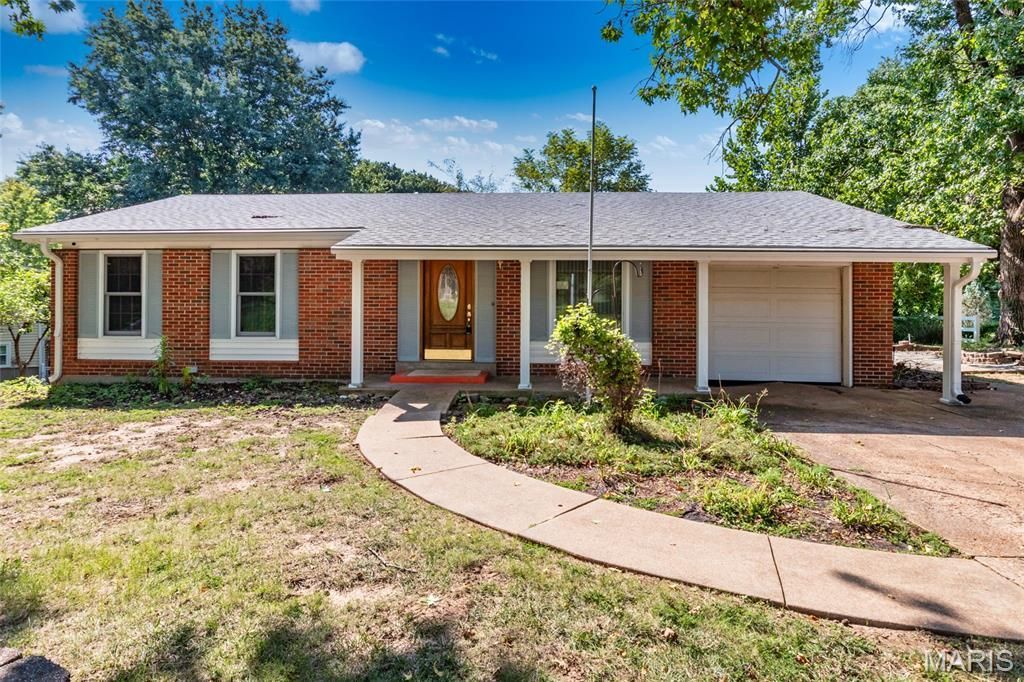
Attention Handy Individuals, Investors, Rehabbers & Landlords! Unlock the potential of this brick ranch nestled in the desirable Tam O'Shanter subdivision and located within the Mehlville School District, Oakville Area. Situated on nearly 1/3 acre, this property offers an exciting opportunity for those looking for a renovation project with plenty of possibilities. It boasts over 2200 sq ft of living space and has 3 bedrooms and 2 full baths. The inviting living room offers a coat closet and opens to the dining area, both featuring beautiful wood flooring. The kitchen has wood cabinetry, a breakfast bar, ceramic tile flooring, and appliances that remain with the property in their current condition. The spacious vaulted great room is filled with natural light and showcases a wood-burning fireplace and a wall of windows overlooking the backyard. The primary bedroom has an ensuite bath with a walk-in shower. Two additional bedrooms and an updated hall bath complete the main level. The walkout lower level is partially finished and provides an excellent opportunity to create additional living, recreational, office, or storage space tailored to your needs. One car attached garage. The side patio provides a nice gathering space and view of the subdivision pond. Enjoy the neighborhood amenities, including a swimming pool, clubhouse and subdivision pond. This property is being sold strictly AS-IS and is CASH, CONVENTIONAL OR REHAB LOAN ONLY. Bring your vision and toolbox and transform this property into something special!
Property Features
Property Type: Residential - Single Family
Basement: Concrete, Partially Finished
Basement: Yes
Cooling: Ceiling Fan(s), Central Air
Garage: 1 car attached
Heating: Forced Air, Natural Gas
Home Style: Ranch
Lot Size: 0.30 Acres
Roof Type: Architectural Shingle
Taxes: $2,853
Year Built: 1963
Amenities
Breakfast Bar
Ceiling Fan(s)
Crown Molding
Kitchen/Dining Room Combo
Vaulted Ceiling(s)
Feature Descriptions
Appliances: Electric Cooktop, Dishwasher, Microwave, Built-In Electric Oven, Refrigerator
Association Amenities: None
Days on Site: 8
Exterior: Brick, Vinyl Siding
Fireplace: Family Room, Wood Burning
HOA Fee: $350/ Annually
Lot: Back Yard, Front Yard, Some Trees
Parcel#: 34J-34-0221
Parking: Attached, Garage, Garage Door Opener, Garage Faces Front
Sewer: Public Sewer
SQFT. Above Grade: 1440
Utilities: Electricity Connected, Sewer Connected, Water Connected
Water: Public
Window: Blinds, Skylight(s), Wood Frames
Room Sizes
Living Room: 15x13
Dining Room: 14x10
Kitchen: 14x8
Great Room: 21x16
Primary Bedroom: 14x11
Bedroom 2: 10x10
Bedroom 3: 10x9
Recreation Room: 22x14
Family Room: 13x11
Office: 14x14
Utility Room: 25x13
Local Schools
High School: Oakville Sr. High
Middle School: Oakville Middle
Elementary School: Point Elem.
School District: Mehlville R-IX
Listed By / Shown By
Listed By
Agency Name: Berkshire Hathaway HomeServices Select Properties
Shown By
Agent Name: Michael Simon
Agent Phone: 314.757.9700
Agency Title: RedKey Realty Leaders

Estimate Your Payment
Estimated Payment
$ 1,672.70 per month $1,362.04 Principal & Interest $237.75 Property Tax $72.92 Homeowner's InsuranceChange Payment Information





Member Participants (and their affiliated licensees, if applicable) shall indicate on their websites that IDX information is provided exclusively for consumers’ personal non-commercial use, that it may not be used for any purpose other than to identify prospective properties consumers may be interested in purchasing, that the data is deemed reliable but is not guaranteed by MLS GRID, and that the use of the MLS GRID Data may be subject to an end user license agreement prescribed by the Member Participant’s applicable MLS if any and as amended from time to time. MLS GRID may, at its discretion, require use of other disclaimers as necessary to protect Member Participant, and/or their MLS from liability.
Based on information submitted to the MLS GRID. All data is obtained from various sources and may not have been verified by broker or MLS GRID. Supplied Open House Information is subject to change without notice. All information should be independently reviewed and verified for accuracy. Properties may or may not be listed by the office/agent presenting the information.
Privacy Policy / DMCA Notice / ADA Accessibility


This site is hosted, designed and copyright
© 1994 - 2026 by
Delta Media Group, Inc. -- Patent Pending --
2614 Baltusrol Drive | MLS# 26053235
This single family home located at 2614 Baltusrol Drive, Saint Louis, MO 63129 is currently listed for sale with an asking price of $250,000. This property was built in 1963 and has 3 bedrooms and 2 full baths with 2211 sq. ft. Baltusrol Drive is located in the Tam O Shanter 1 subdivision within the Mehlville R-IX school district. Search Tam O Shanter 1 real estate on www.simonsellsstl.com today.