


BEDS3
BATHS2 full 1 partial
SQUARE FEET2,570
MLS#26055408
STATUSActive Under Contract
PROPERTY TYPEResidential - Single Family
SUBDIVISIONVlgs At Bainbridge Edenshire Village #32
SCHOOLWentzville R-IV
Property Description
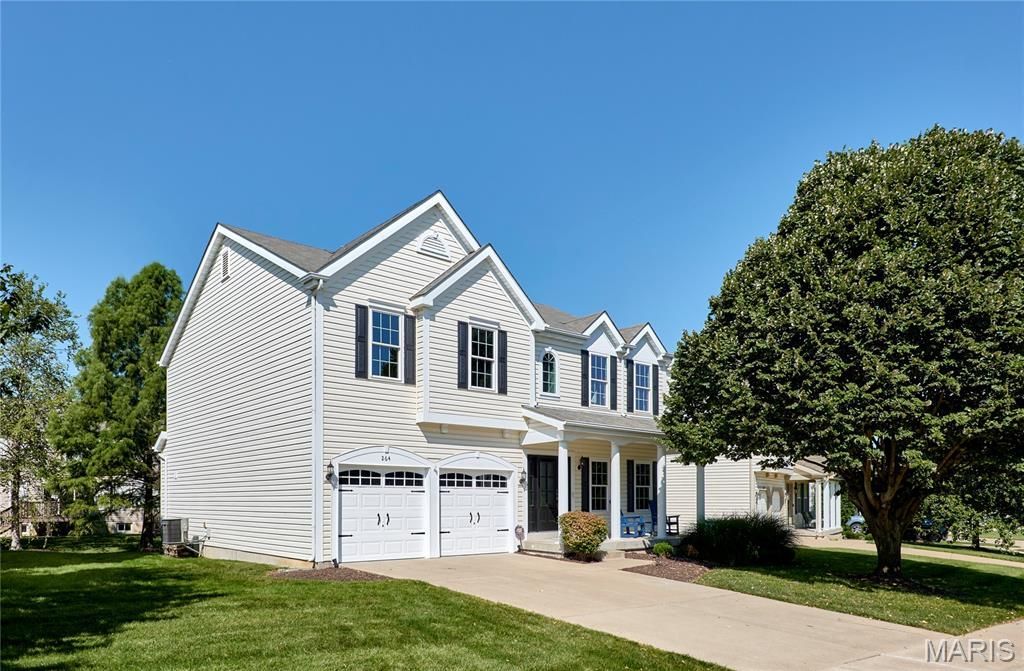
Want a single-family home with all the amenities of a condo or villa? This gorgeous home is for you! Enjoy the best of both worlds with the privacy and space of a single-family home, paired with the low-maintenance lifestyle and amenities you're looking for. This beautiful 3-bedroom, 2.5-bath home has it all! Nestled in a private setting, this home features a large backyard and spacious patio complete with a hot tub-perfect for relaxing or entertaining.Inside, you'll find 9-foot ceilings on the first floor, beautiful flooring & crown molding through out, a cozy wood-burning fireplace, and smart-home features. Motorized blinds are installed on nearly every window, while Alexa controls the light switches and blinds for added convenience.The spacious primary suite offers a brand-new 85-inch TV and an electric smart fireplace, creating the perfect retreat. A bonus room provides additional living space and includes a projector and screen that will remain with the home; other equipment is reserved by the seller.Additional features include an owned basement humidifier, sump pit (pump not included), windows & doors (excluding garage door) new in 2025, per seller a transferable window warranty with $50 transfer fee for any future materials/parts. The home also features solar-powered attic vents that require virtually no maintenance and an installed radon mitigation system. With its smart-home features, spacious outdoor living areas, private backyard, and thoughtful upgrades, this home is ready to impress!Monthly HOA dues include select exterior maintenance, including **lawn care, snow removal, lawn sprinkler maintenance, sprinkler water, and deck maintenance**. An additional annual HOA fee provides access to and helps cover maintenance of the **community pool, ponds, and other amenities** HOA covers roof repairs or replacement due to normal wear and tear, excluding storm-related damage. ****
Property Features
Property Type: Residential - Single Family
Basement: Yes
Basement: 8 ft + Pour, Unfinished
Cooling: Ceiling Fan(s), Central Air, Other
Garage: 2 car attached
Heating: Forced Air
Home Style: Traditional
Taxes: $4,254
Year Built: 2005
Feature Descriptions
Association Amenities: Pool
Days on Site: 4
Exterior: Vinyl Siding
Fireplace: Living Room
HOA Fee: $326/ Monthly
Lot: Back Yard, Landscaped, Private, Some Trees
Parcel#: 4-0033-9946-00-055B.0000000
Parking: Additional Parking
Sewer: Public Sewer
SQFT. Above Grade: 2570
Utilities: Cable Available
Water: Public
Room Sizes
Den: 14x12
Living Room: 20x16
Kitchen: 10x9
Breakfast Room: 12x11
Laundry: 13x5
Bonus Room: 16x13
Primary Bedroom: 20x20
Bedroom 2: 14x11
Bedroom 3: 14x11
Local Schools
High School: Liberty
Middle School: Frontier Middle
Elementary School: Prairie View Elem.
School District: Wentzville R-IV
Listed By / Shown By
Listed By
Agency Name: Worth Clark Realty
Shown By
Agent Name: Michael Simon
Agent Phone: 314.757.9700
Agency Title: RedKey Realty Leaders

Estimate Your Payment
Estimated Payment
$ 3,046.47 per month $2,555.18 Principal & Interest $354.50 Property Tax $136.79 Homeowner's InsuranceChange Payment Information





Member Participants (and their affiliated licensees, if applicable) shall indicate on their websites that IDX information is provided exclusively for consumers’ personal non-commercial use, that it may not be used for any purpose other than to identify prospective properties consumers may be interested in purchasing, that the data is deemed reliable but is not guaranteed by MLS GRID, and that the use of the MLS GRID Data may be subject to an end user license agreement prescribed by the Member Participant’s applicable MLS if any and as amended from time to time. MLS GRID may, at its discretion, require use of other disclaimers as necessary to protect Member Participant, and/or their MLS from liability.
Based on information submitted to the MLS GRID. All data is obtained from various sources and may not have been verified by broker or MLS GRID. Supplied Open House Information is subject to change without notice. All information should be independently reviewed and verified for accuracy. Properties may or may not be listed by the office/agent presenting the information.
Privacy Policy / DMCA Notice / ADA Accessibility


This site is hosted, designed and copyright
© 1994 - 2026 by
Delta Media Group, Inc. -- Patent Pending --
264 Greenshire Lane | MLS# 26055408
This single family home located at 264 Greenshire Lane, Dardenne Prairie, MO 63368 is currently listed for sale with an asking price of $469,000. This property was built in 2005 and has 3 bedrooms and 2 full and 1 partial baths with 2570 sq. ft. Greenshire Lane is located in the Vlgs At Bainbridge Edenshire Village #32 subdivision within the Wentzville R-IV school district. Search Vlgs At Bainbridge Edenshire Village #32 real estate on www.simonsellsstl.com today.