


BEDS3
BATHS3 full 1 partial
SQUARE FEET2,250
MLS#26046787
STATUSActive
PROPERTY TYPEResidential - Single Family
SUBDIVISIONSoulard
SCHOOLSt Louis City
Property Description
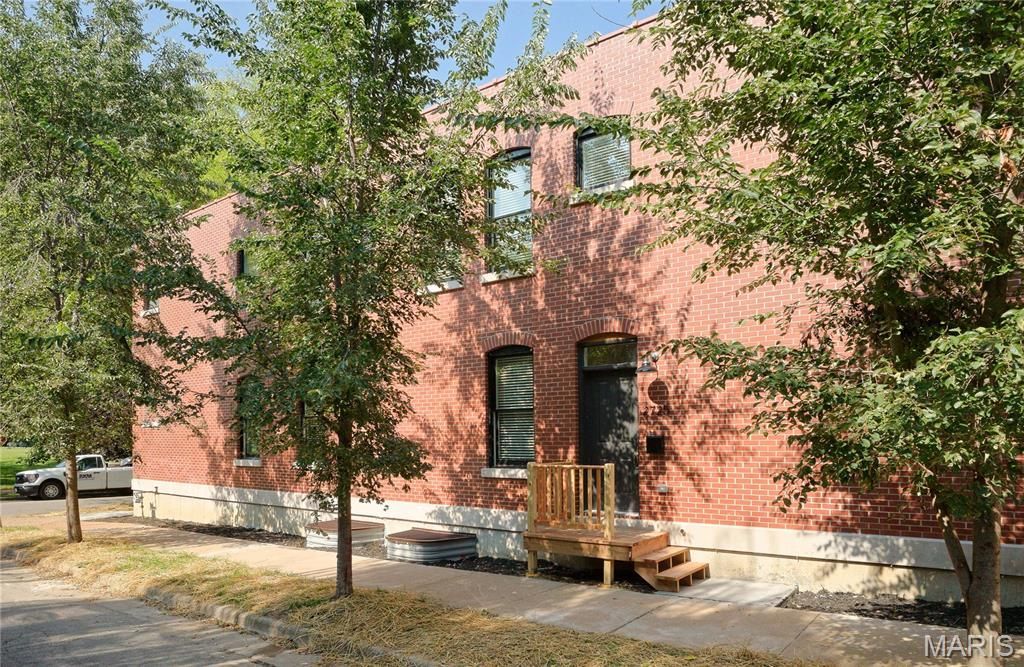
Located in the heart of Benton Park, this brand-new, beautifully finished home offers 3 ensuite bedrooms, 3 full baths, second-floor laundry, and stylish finishes throughout. The open-concept main level features a gorgeous creamy-white kitchen with center island seating, upgraded stainless steel appliances, and abundant cabinetry. Historical-style trim, custom paint, and durable LV flooring add character and charm. The second level features a spacious primary suite with a luxurious bath, double-bowl vanity, and oversized double shower, plus a generous guest bedroom with its own private full bath. Convenient second-floor laundry is an added bonus. The finished lower level provides even more living space with a family room, bedroom, and full bath-perfect for guests or a private retreat. A garage and low-maintenance exterior complete the package.Enjoy the best of Benton Park living in a truly walkable neighborhood close to shops, restaurants, and parks, with beautiful Benton Park nearby and Fremont Park right across the street. Showings begin Friday, 8/28!
Property Features
Property Type: Residential - Single Family
Basement: Full, Partially Finished
Basement: Yes
Cooling: Ceiling Fan(s), Central Air, Electric
Garage: 1
Heating: Forced Air, Natural Gas
Home Style: Historic, Other
Lot Size: irr
Roof Type: Flat
Taxes: $0
Year Built: 2026
Amenities
Dining/Living Room Combo
Kitchen/Dining Room Combo
Open Floorplan
High Ceilings
Walk-In Closet(s)
Breakfast Bar
Kitchen Island
Custom Cabinetry
Granite Counters
Pantry
Double Vanity
Feature Descriptions
Appliances: Electric Water Heater, Dishwasher, Disposal, Gas Range, Gas Oven, Refrigerator, Stainless Steel Appliance(s)
Days on Site: 7
Exterior: Brick Veneer, Vinyl Siding
Fireplace: None
Lot: Level
Lot Dimensions: irr
Parking: Attached, Garage, Covered
Sewer: Public Sewer
SQFT. Above Grade: 1500
SQFT. Below Grade: 750
Utilities: Electricity Available
Water: Public
Window: Insulated Windows, Wood Frames
Local Schools
High School: Roosevelt High
Middle School: Fanning Middle Community Ed.
Elementary School: Sigel Elem. Comm. Ed. Center
School District: St Louis City
Listed By / Shown By
Listed By
Agency Name: Realty Executives of St. Louis
Shown By
Agent Name: Michael Simon
Agent Phone: 314.757.9700
Agency Title: RedKey Realty Leaders

Estimate Your Payment
Estimated Payment
$ 2,582.91 per month $2,451.66 Principal & Interest $0.00 Property Tax (data not provided by mls) $131.25 Homeowner's InsuranceChange Payment Information





Member Participants (and their affiliated licensees, if applicable) shall indicate on their websites that IDX information is provided exclusively for consumers’ personal non-commercial use, that it may not be used for any purpose other than to identify prospective properties consumers may be interested in purchasing, that the data is deemed reliable but is not guaranteed by MLS GRID, and that the use of the MLS GRID Data may be subject to an end user license agreement prescribed by the Member Participant’s applicable MLS if any and as amended from time to time. MLS GRID may, at its discretion, require use of other disclaimers as necessary to protect Member Participant, and/or their MLS from liability.
Based on information submitted to the MLS GRID. All data is obtained from various sources and may not have been verified by broker or MLS GRID. Supplied Open House Information is subject to change without notice. All information should be independently reviewed and verified for accuracy. Properties may or may not be listed by the office/agent presenting the information.
Privacy Policy / DMCA Notice / ADA Accessibility


This site is hosted, designed and copyright
© 1994 - 2026 by
Delta Media Group, Inc. -- Patent Pending --
2725 Salena Street | MLS# 26046787
This single family home located at 2725 Salena Street, Saint Louis, MO 63118 is currently listed for sale with an asking price of $450,000. This property was built in 2026 and has 3 bedrooms and 3 full and 1 partial baths with 2250 sq. ft. Salena Street is located in the Soulard subdivision within the St Louis City school district. Search Soulard real estate on www.simonsellsstl.com today.