


BEDS3
BATHS2 full
SQUARE FEET2,366
MLS#26052587
STATUSActive
PROPERTY TYPEResidential - Single Family
SUBDIVISIONMaddenville
SCHOOLBrentwood
Property Description
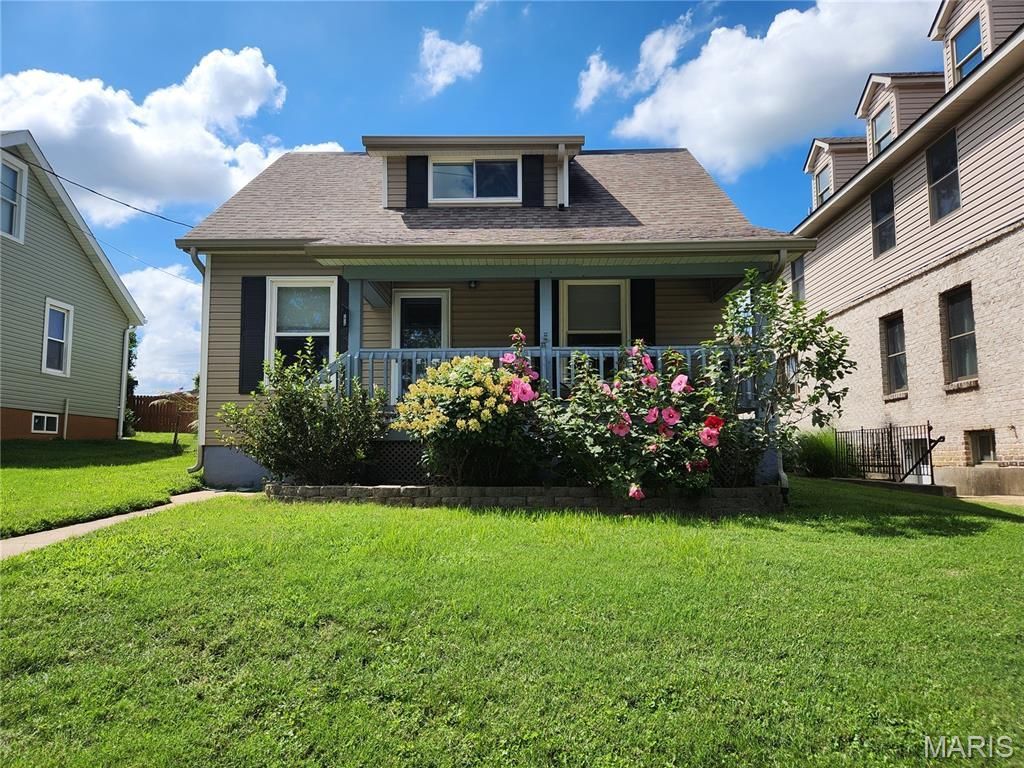
WELCOME TO 2829 BRAZEAU AVE-A DISTINCTIVE HIDDEN GEM WHERE CHARMING CURB APPEAL MEETS AN EXCEPTIONALLY UPGRADED INTERIOR! Discover a rare combination of contemporary design, custom craftsmanship, versatile living spaces, and move-in-ready comfort in this thoughtfully designed Brentwood home.The covered front porch welcomes you with timeless curb appeal and privacy. Step inside and appreciate the home's unique architectural character, highlighted by custom-crafted, softly curved walls that create a graceful flow. The inviting living area opens naturally into a beautifully upgraded, chef-inspired kitchen featuring stainless-steel appliances, a custom pantry with convenient pull-out shelving, and a versatile counter station with multiple possibilities-as main-floor laundry, a stylish dry bar, or additional kitchen workspace. Two main-floor bedrooms feature sleek built-in closet systems and share a convenient Jack-and-Jill full bathroom with dual vanities, a separate walk-in shower, and bathtub.Upstairs, discover an exceptionally spacious primary suite offering remarkable flexibility. Create your own private retreat with room for a TV lounge, reading nook, home office, sitting area, or your personalized space. The suite connects to a beautifully appointed primary bath with an upgraded walk-in closet. An additional upper-level laundry hookup with shelving adds everyday convenience, while the bath features a deep-soaking jet tub and a spacious walk-in shower with a built-in seat.The primary bath also connects to an additional walk-in closet/storage area and versatile bonus room, creating a unique upper-level layout with excellent flow and privacy. A charming octagon-shaped window brings natural light and architectural interest to this flexible space, which can be tailored as a home office, creative studio, playroom, nursery, hobby room, or potential fourth bedroom.Step outside onto the oversized private deck, an exceptional extension of the living space overlooking the level, green backyard. Imagine weekend BBQs, outdoor dining, entertaining friends, gardening, or relaxing under the stars in your own private outdoor retreat.LOCATION HIGHLIGHTS: Enjoy the exceptional convenience of being directly across from the newly opened 2.7-acre Brentwood Park Forest, featuring modern playgrounds, splash play areas, and paved walking and biking trails just steps from home. Located within the top-rated Brentwood School District, this property combines an outstanding location with distinctive architecture, thoughtful upgrades, and flexible spaces designed for today's lifestyle. Don't miss this rare move-in-ready hidden gem!
Property Features
Property Type: Residential - Single Family
Basement: Yes
Basement: Unfinished
Cooling: Central Air
Garage: 1
Heating: Forced Air
Home Style: Other, Traditional
Lot Size: 0.17 Acres
Taxes: $3,737
Year Built: 1928
Feature Descriptions
Appliances: Gas Cooktop, Dishwasher, Disposal, Dryer, Exhaust Fan, Microwave, Range Hood, Refrigerator
Days on Site: 4
Exterior: Vinyl Siding
Lot: Back Yard
Parcel#: 21K-21-0763
Parking: Additional Parking, Alley Access, Detached, Garage Faces Rear
Sewer: Public Sewer
SQFT. Above Grade: 2366
Utilities: Electricity Available, Natural Gas Available, Sewer Available, Water Available
Water: Public
Room Sizes
Living Room: 13.5x12.6
Breakfast Room: 12.6x12.2
Kitchen: 23.3x16.2
Bedroom: 13.8x11.3
Bedroom 2: 12.8x12.1
Bathroom: 13.2x8.1
Primary Bedroom: 26.4x19.7
Primary Bathroom: 14.8x8.1
Bonus Room: 17.3x10
Local Schools
High School: Brentwood High
Middle School: Brentwood Middle
Elementary School: Mark Twain Elem.
School District: Brentwood
Listed By / Shown By
Listed By
Agency Name: Keller Williams Realty St. Louis
Shown By
Agent Name: Michael Simon
Agent Phone: 314.757.9700
Agency Title: RedKey Realty Leaders

Estimate Your Payment
Estimated Payment
$ 3,611.81 per month $3,132.68 Principal & Interest $311.42 Property Tax $167.71 Homeowner's InsuranceChange Payment Information





Member Participants (and their affiliated licensees, if applicable) shall indicate on their websites that IDX information is provided exclusively for consumers’ personal non-commercial use, that it may not be used for any purpose other than to identify prospective properties consumers may be interested in purchasing, that the data is deemed reliable but is not guaranteed by MLS GRID, and that the use of the MLS GRID Data may be subject to an end user license agreement prescribed by the Member Participant’s applicable MLS if any and as amended from time to time. MLS GRID may, at its discretion, require use of other disclaimers as necessary to protect Member Participant, and/or their MLS from liability.
Based on information submitted to the MLS GRID. All data is obtained from various sources and may not have been verified by broker or MLS GRID. Supplied Open House Information is subject to change without notice. All information should be independently reviewed and verified for accuracy. Properties may or may not be listed by the office/agent presenting the information.
Privacy Policy / DMCA Notice / ADA Accessibility


This site is hosted, designed and copyright
© 1994 - 2026 by
Delta Media Group, Inc. -- Patent Pending --
2829 Brazeau Avenue | MLS# 26052587
This single family home located at 2829 Brazeau Avenue, Brentwood, MO 63144 is currently listed for sale with an asking price of $575,000. This property was built in 1928 and has 3 bedrooms and 2 full baths with 2366 sq. ft. Brazeau Avenue is located in the Maddenville subdivision within the Brentwood school district. Search Maddenville real estate on www.simonsellsstl.com today.