


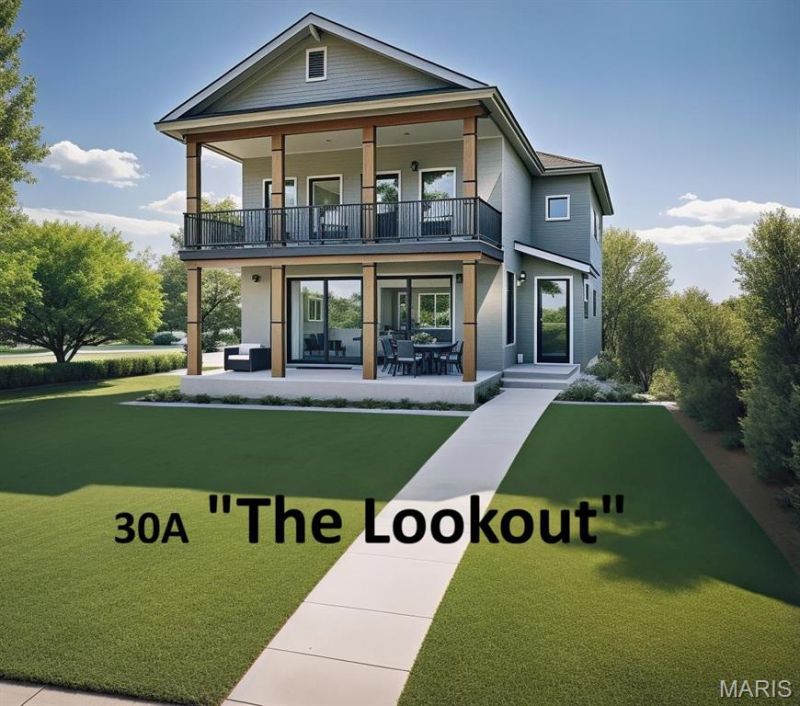
BEDS4
BATHS4 full 1 partial
SQUARE FEET3,037
MLS#25076149
STATUSActive
PROPERTY TYPEResidential - Single Family
SUBDIVISIONMaddenville
SCHOOLBrentwood
Property Description
Introducing The Lookout - 30A, a stunning to-be-built contemporary home inspired by the iconic beachfront retreats of Florida's Scenic 30A. This custom home offers unmatched curb appeal boasting a large covered patio & a stacked balcony designed to capture panoramic views of Brentwood Park! Step inside to an open-concept main level featuring an abundance of natural light, 9ft ceilings, engineered hardwood floors, and a gas fireplace as the heart of the living space. The kitchen features an oversized quartz island, custom cabinetry, tiled backsplash, a walk-in pantry, & seamless flow into the large dining room overlooking yet another covered patio! Custom built-in cubbies, a convenient walk-up office & half bath completes the main level. Upstairs, retreat to 2 junior suites, each with walk-in closets & private en-suite baths. The primary suite is a true sanctuary, boasting a spa-like master bath with a freestanding soaking tub, oversized shower, dual vanities, and a private balcony overlooking the treetops and park. The detached 2-car garage includes a rare flex studio suite complete with a full kitchen & bath plus washer/dryer hookups-ideal as a home office, guest quarters, in-law suite, or an income-producing rental. Located in the heart of Brentwood, enjoy walkable access to parks, trails, and top-rated schools while living in a home that feels like a permanent vacation. The Lookout - 30A isn't just a home-it's a lifestyle. Customize your finishes and make it yours today! Pricing subject to change.
Property Features
Property Type: Residential - Single Family
Basement: Yes
Basement: 9 ft + Pour, Concrete, Egress Window, Full, Roughed-In Bath, Sump Pump, Unfinished
Cooling: Central Air, Electric
Garage: 2
Heating: Natural Gas, Zoned
Home Style: Contemporary, Modern
Lot Size: 0.17 Acres
Taxes: $2,724
Year Built: 2025
Amenities
Built-in Features
Ceiling Fan(s)
Custom Cabinetry
Double Vanity
Eat-in Kitchen
Entrance Foyer
In-Law Floorplan
Kitchen Island
Open Floorplan
Pantry
Recessed Lighting
Stone Counters
Walk-In Closet(s)
Walk-In Pantry
Feature Descriptions
Appliances: Stainless Steel Appliance(s), Gas Cooktop, Dishwasher, Disposal, Microwave, Oven, Range Hood, Refrigerator, Water Heater
Days on Site: 293
Exterior: Aluminum Siding, Board & Batten Siding
Fireplace: Family Room, Gas
Lot: Back Yard
Parcel#: 21K-21-0433
Sewer: Public Sewer
SQFT. Above Grade: 3037
Water: Public
Local Schools
High School: Brentwood High
Middle School: Brentwood Middle
Elementary School: Mcgrath Elem.
School District: Brentwood
Listed By / Shown By
Listed By
Agency Name: SCHNEIDER Real Estate
Shown By
Agent Name: Michael Simon
Agent Phone: 314.757.9700
Agency Title: RedKey Realty Leaders

Estimate Your Payment
Estimated Payment
$ 6,540.73 per month $5,992.90 Principal & Interest $227.00 Property Tax $320.83 Homeowner's InsuranceChange Payment Information





Member Participants (and their affiliated licensees, if applicable) shall indicate on their websites that IDX information is provided exclusively for consumers’ personal non-commercial use, that it may not be used for any purpose other than to identify prospective properties consumers may be interested in purchasing, that the data is deemed reliable but is not guaranteed by MLS GRID, and that the use of the MLS GRID Data may be subject to an end user license agreement prescribed by the Member Participant’s applicable MLS if any and as amended from time to time. MLS GRID may, at its discretion, require use of other disclaimers as necessary to protect Member Participant, and/or their MLS from liability.
Based on information submitted to the MLS GRID. All data is obtained from various sources and may not have been verified by broker or MLS GRID. Supplied Open House Information is subject to change without notice. All information should be independently reviewed and verified for accuracy. Properties may or may not be listed by the office/agent presenting the information.
Privacy Policy / DMCA Notice / ADA Accessibility


This site is hosted, designed and copyright
© 1994 - 2026 by
Delta Media Group, Inc. -- Patent Pending --
2905 Brazeau Avenue | MLS# 25076149
This single family home located at 2905 Brazeau Avenue, Saint Louis, MO 63144 is currently listed for sale with an asking price of $1,099,990. This property was built in 2025 and has 4 bedrooms and 4 full and 1 partial baths with 3037 sq. ft. Brazeau Avenue is located in the Maddenville subdivision within the Brentwood school district. Search Maddenville real estate on www.simonsellsstl.com today.