


BEDS5
BATHS5 full 1 partial
SQUARE FEET6,142
MLS#26053257
STATUSPending
PROPERTY TYPEResidential - Single Family
SUBDIVISIONRadcliffe
SCHOOLLadue
Property Description
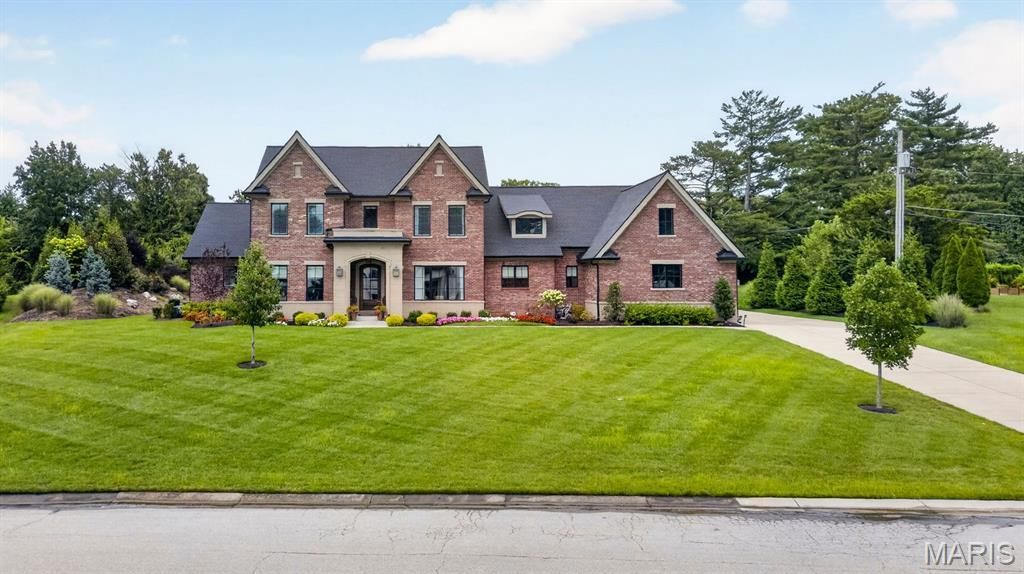
Set on more than an acre of beautifully landscaped grounds in sought-after Frontenac, this extraordinary five-year-old residence pairs timeless design with exceptional livability. Thoughtfully conceived and impeccably finished, the home offers a rare combination of sophistication, comfort, and effortless flow. The main level features a luxurious primary suite, while three additional bedroom suites are privately situated upstairs, creating an ideal arrangement for family and guests. Custom craftsmanship and refined finishes are evident throughout, with every detail carefully considered. Two fireplaces, one anchoring the inviting hearth room and another gracing the impressive great room, bring warmth and character to the home. The finished lower level extends the living space with a spacious family room, exercise room, private office, additional bedroom, and full bath. A covered patio overlooks the beautifully manicured grounds, creating an exceptional setting for entertaining, relaxing, and gathering. A four-car garage adds both convenience and distinction. Elegant without pretense, this lovely Frontenac residence offers a sophisticated yet welcoming setting for gracious living.Invisible fence, motorized window treatments in Primary and primary bath,Closet Factory Closets
Property Features
Property Type: Residential - Single Family
Basement: Yes
Basement: 9 ft + Pour
Cooling: Central Air, Zoned
Garage: 4
Heating: Forced Air, Natural Gas, Zoned
Home Style: Traditional
Lot Size: 1.07 Acres
Taxes: $23,058
Year Built: 2020
Amenities
Bar
Breakfast Room
Butler Pantry
Crown Molding
Custom Cabinetry
Double Vanity
Eat-in Kitchen
Entrance Foyer
High Ceilings
Kitchen Island
Open Floorplan
Separate Dining
Soaking Tub
Sound System
Special Millwork
Stone Counters
Walk-In Closet(s)
Walk-In Pantry
Feature Descriptions
Appliances: Stainless Steel Appliance(s), Gas Cooktop, Dishwasher, Disposal, Ice Maker, Microwave, Double Oven, Electric Oven, Range Hood, Built-In Refrigerator, Bar Fridge
Association Amenities: None
Days on Site: 9
Exterior: Brick
Fireplace: Gas
HOA Fee: $350/ Annually
Lot: Wooded
Parcel#: 19N-12-0178
Sewer: Public Sewer
SQFT. Above Grade: 4512
SQFT. Below Grade: 1630
Utilities: Electricity Connected, Natural Gas Connected
Water: Public
Room Sizes
Great Room: 22x19
Dining Room: 16x14
Kitchen: 20x16
Breakfast Room: 14x12
Hearth Room: 19x18
Office: 14x14
Laundry: 20x12
Primary Bedroom: 19x15
Primary Bathroom: 15x12
Bedroom 2: 17x16
Bedroom 3: 14x14
Bedroom 4: 14x13
Recreation Room: 38x18
Bedroom: 13x13
Office: 14x12
Exercise Room: 18x16
Local Schools
High School: Ladue Horton Watkins High
Middle School: Ladue Middle
Elementary School: Conway Elem.
School District: Ladue
Listed By / Shown By
Listed By
Agency Name: Dielmann Sotheby's International Realty
Shown By
Agent Name: Michael Simon
Agent Phone: 314.757.9700
Agency Title: RedKey Realty Leaders

Estimate Your Payment
Estimated Payment
$ 16,816.30 per month $14,137.93 Principal & Interest $1,921.50 Property Tax $756.88 Homeowner's InsuranceChange Payment Information





Member Participants (and their affiliated licensees, if applicable) shall indicate on their websites that IDX information is provided exclusively for consumers’ personal non-commercial use, that it may not be used for any purpose other than to identify prospective properties consumers may be interested in purchasing, that the data is deemed reliable but is not guaranteed by MLS GRID, and that the use of the MLS GRID Data may be subject to an end user license agreement prescribed by the Member Participant’s applicable MLS if any and as amended from time to time. MLS GRID may, at its discretion, require use of other disclaimers as necessary to protect Member Participant, and/or their MLS from liability.
Based on information submitted to the MLS GRID. All data is obtained from various sources and may not have been verified by broker or MLS GRID. Supplied Open House Information is subject to change without notice. All information should be independently reviewed and verified for accuracy. Properties may or may not be listed by the office/agent presenting the information.
Privacy Policy / DMCA Notice / ADA Accessibility


This site is hosted, designed and copyright
© 1994 - 2026 by
Delta Media Group, Inc. -- Patent Pending --
3032 Fallbrook Drive | MLS# 26053257
This single family home located at 3032 Fallbrook Drive, Frontenac, MO 63131 is currently listed for sale with an asking price of $2,595,000. This property was built in 2020 and has 5 bedrooms and 5 full and 1 partial baths with 6142 sq. ft. Fallbrook Drive is located in the Radcliffe subdivision within the Ladue school district. Search Radcliffe real estate on www.simonsellsstl.com today.