


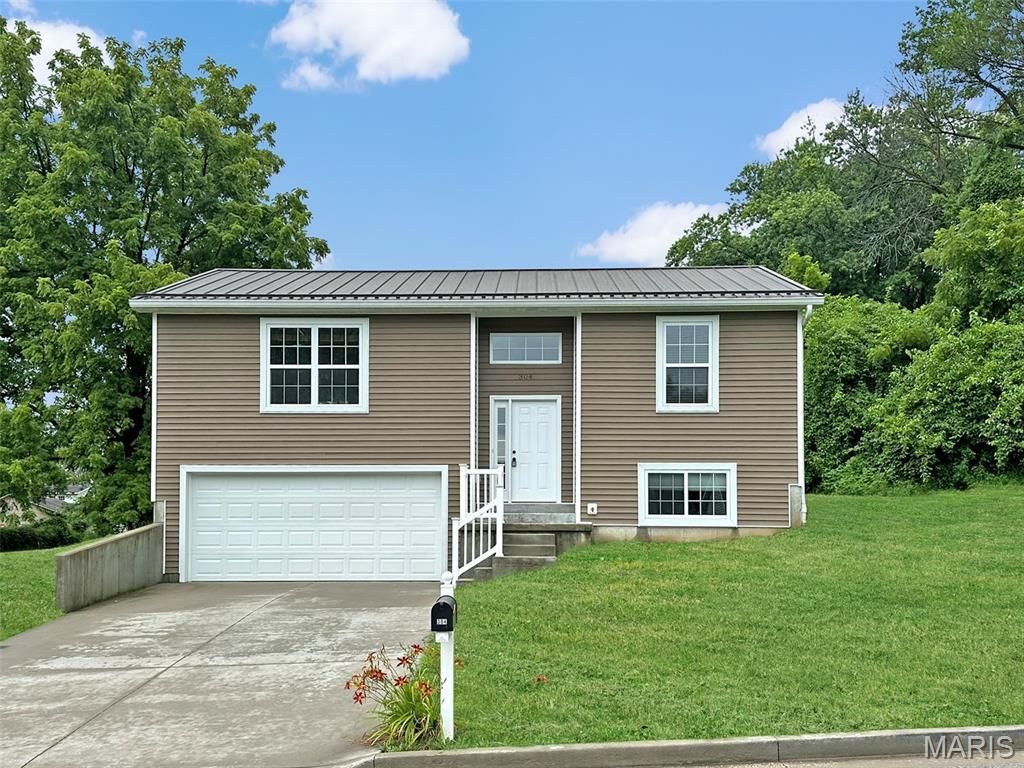
BEDS3
BATHS2 full
SQUARE FEET1,270
MLS#26056536
STATUSActive
PROPERTY TYPERental - Single Family
SUBDIVISIONEB Hammack
SCHOOLNew Haven
Property Description
What an amazing rental opportunity! Warm and cozy floor plan offers up 3 total bedrooms with a main floor primary suite, spacious living, dining and kitchen areas and so much more! This all-electric home features easy to maintain flooring throughout, upgraded maple cabinets, upgraded appliances, and vaulted ceilings. 2 car garage, level backyard and so much more await you here! Credit and background checks required on all potential tenants over the age of 18 with approval at the sole discretion of the owner. NO PETS OR SMOKING ALLOWED! One month's security deposit required at lease signing. Tenant to pay all utilities and maintain all lawn care and snow removal. Washer and dryer hook-ups available. Tenant to supply.
Property Features
Property Type: Rental - Single Family
Basement: Yes
Basement: Bathroom, Partially Finished, Concrete
Cooling: Ceiling Fan(s), Central Air, Electric
Garage: 2 car attached
Heating: Forced Air, Electric
Home Style: Split Foyer, Traditional
Lot Size: 0.00 Acres
Roof Type: Metal
Year Built: 2018
Amenities
Dining/Living Room Combo
Kitchen/Dining Room Combo
Eat-in Kitchen
High Speed Internet
Open Floorplan
Vaulted Ceiling(s)
Walk-In Closet(s)
Entrance Foyer
Feature Descriptions
Appliances: Dishwasher, Disposal, Microwave, Electric Range, Electric Oven, Refrigerator, Water Softener Rented, Electric Water Heater
Exterior: Frame, Vinyl Siding
Fireplace: None
HOA Fee: 0/ None
Laundry: In Basement
Lot: City Lot, Front Yard, Level
Lot: City Lot, Front Yard, Level
Lot Dimensions: 00X00
Parcel#: 04-7-350-1-022-037100
Parking: Attached, Basement, Garage, Garage Door Opener
SQFT. Above Grade: 1270
Water: Public
Window: Insulated Windows, Tilt-In Windows
Local Schools
High School: New Haven High
Middle School: New Haven Middle
Elementary School: New Haven Elem.
School District: New Haven
Listed By / Shown By
Listed By
Agency Name: RE/MAX Today
Shown By
Agent Name: Michael Simon
Agent Phone: 314.757.9700
Agency Title: RedKey Realty Leaders






Member Participants (and their affiliated licensees, if applicable) shall indicate on their websites that IDX information is provided exclusively for consumers’ personal non-commercial use, that it may not be used for any purpose other than to identify prospective properties consumers may be interested in purchasing, that the data is deemed reliable but is not guaranteed by MLS GRID, and that the use of the MLS GRID Data may be subject to an end user license agreement prescribed by the Member Participant’s applicable MLS if any and as amended from time to time. MLS GRID may, at its discretion, require use of other disclaimers as necessary to protect Member Participant, and/or their MLS from liability.
Based on information submitted to the MLS GRID. All data is obtained from various sources and may not have been verified by broker or MLS GRID. Supplied Open House Information is subject to change without notice. All information should be independently reviewed and verified for accuracy. Properties may or may not be listed by the office/agent presenting the information.
Privacy Policy / DMCA Notice / ADA Accessibility


This site is hosted, designed and copyright
© 1994 - 2026 by
Delta Media Group, Inc. -- Patent Pending --
304 Vine Street | MLS# 26056536
This property located at 304 Vine Street , New Haven, MO 63068 is currently listed for rent with an asking price of $1,300 / Monthly. Vine Street is located within the New Haven school district. Search New Haven real estate on www.simonsellsstl.com today.