


BEDS6
BATHS2 full 5 partial
MLS#26062600
STATUSActive
PROPERTY TYPEResidential - Single Family
SCHOOLKennett 39
Property Description
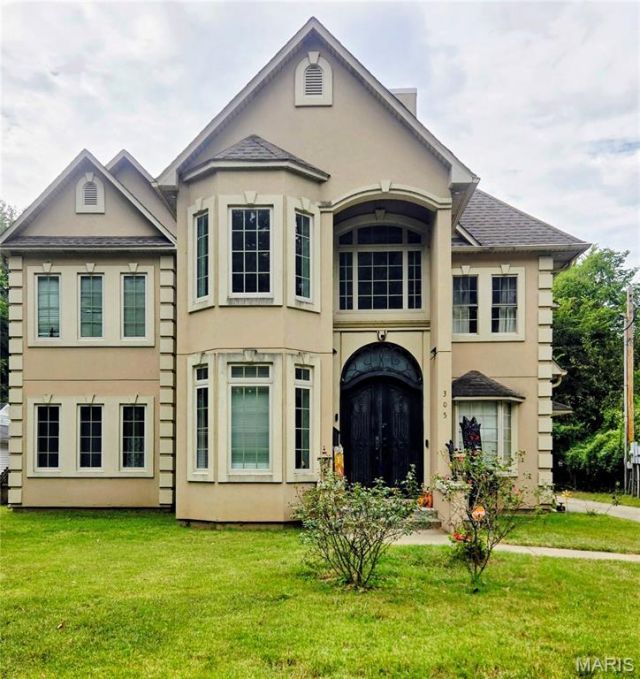
TIMELESS FRENCH PROVINCIAL ELEGANCE IN THE HEART OF KENNETT!Just blocks from Kennett's courthouse square, this stunning French Provincial-style home combines timeless architectural character with an expansive, beautifully remodeled interior. Originally built in 1939 and thoughtfully remodeled in 2013, this remarkable property offers 6 bedrooms, 7 bathrooms, 2 full kitchens, a family room, and multiple living areas, creating an incredible amount of space and flexibility.Step inside and prepare to be impressed by the dramatic, open tiled foyer, where a beautiful chandelier descends from the second story and immediately showcases the home's elegant design. A second chandelier makes a striking statement in the dining room. The French Provincial influence can be seen throughout the home, creating a sophisticated yet inviting atmosphere.One of the home's most unique features is its versatility. The property can be enjoyed as one spacious residence, or a portion of the home can be utilized as a separate apartment-style living space. The additional living area has its own private entrance beside the garage, making it ideal for extended family, guests, a caregiver, or potential rental use.The primary suite can be located on either the main floor or second floor, allowing you to customize the home's layout to fit your needs. With two kitchens, multiple living spaces, six bedrooms, and seven bathrooms, there are countless possibilities for how this exceptional property can be enjoyed.Additional features include a spacious garage and small basement area, all situated in a highly convenient location just blocks from downtown Kennett and the courthouse square.A rare opportunity to own a home with this much character, space, and versatility. The combination of French Provincial architecture, extensive living space, and a flexible floor plan makes this a true must-see property! Schedule your private showing today.
Property Features
Property Type: Residential - Single Family
Basement: Yes
Basement: Partial
Cooling: Ceiling Fan(s), Central Air, Electric
Garage: 2 car attached
Heating: Forced Air, Natural Gas
Home Style: French Provincial
Lot Size: 0.44 Acres
Roof Type: Shingle
Taxes: $3,384
Year Built: 1939
Amenities
Built-in Features
Ceiling Fan(s)
Crown Molding
Double Vanity
Eat-in Kitchen
Entrance Foyer
Granite Counters
High Ceilings
In-Law Floorplan
Kitchen Island
Pantry
Recessed Lighting
Sauna
Separate Dining
Separate Shower
Stone Counters
Two Story Entrance Foyer
Whirlpool
Feature Descriptions
Appliances: Stainless Steel Appliance(s), Gas Cooktop, Double Oven, Range Hood, Electric Water Heater, Gas Water Heater
Days on Site: 22
Exterior: Brick Veneer, Concrete, Stucco
Fireplace: Gas, Living Room
Lot: City Lot, Level
Lot Dimensions: 69 x 265
Parcel#: 13-7.0-35-004-007-009.000000
Parking: Additional Parking, Asphalt, Attached, Garage, Garage Door Opener, Garage Faces Side
Sewer: Public Sewer
SQFT. Above Grade: 6235
Utilities: Cable Available, Electricity Connected, Natural Gas Connected, Phone Available
Water: Public
Window: Blinds, Double Pane Windows
Local Schools
High School: Kennett High
Middle School: Kennett Middle
Elementary School: Masterson/South Elem.
School District: Kennett 39
Listed By / Shown By
Listed By
Agency Name: Century 21 Premiere Realty
Shown By
Agent Name: Michael Simon
Agent Phone: 314.757.9700
Agency Title: RedKey Realty Leaders

Estimate Your Payment
Estimated Payment
$ 3,146.16 per month $2,718.62 Principal & Interest $282.00 Property Tax $145.54 Homeowner's InsuranceChange Payment Information





Member Participants (and their affiliated licensees, if applicable) shall indicate on their websites that IDX information is provided exclusively for consumers’ personal non-commercial use, that it may not be used for any purpose other than to identify prospective properties consumers may be interested in purchasing, that the data is deemed reliable but is not guaranteed by MLS GRID, and that the use of the MLS GRID Data may be subject to an end user license agreement prescribed by the Member Participant’s applicable MLS if any and as amended from time to time. MLS GRID may, at its discretion, require use of other disclaimers as necessary to protect Member Participant, and/or their MLS from liability.
Based on information submitted to the MLS GRID. All data is obtained from various sources and may not have been verified by broker or MLS GRID. Supplied Open House Information is subject to change without notice. All information should be independently reviewed and verified for accuracy. Properties may or may not be listed by the office/agent presenting the information.
Privacy Policy / DMCA Notice / ADA Accessibility


This site is hosted, designed and copyright
© 1994 - 2026 by
Delta Media Group, Inc. -- Patent Pending --
305 N Jackson Street | MLS# 26062600
This single family home located at 305 N Jackson Street , Kennett, MO 63857 is currently listed for sale with an asking price of $499,000. This property was built in 1939 and has 6 bedrooms and 2 full and 5 partial baths. N Jackson Street is located within the Kennett 39 school district. Search Kennett real estate on www.simonsellsstl.com today.