


BEDS3
BATHS3 full
SQUARE FEET3,156
MLS#26055657
STATUSActive
PROPERTY TYPEResidential - Single Family
SUBDIVISIONNA
SCHOOLDent-Phelps R-III
Property Description
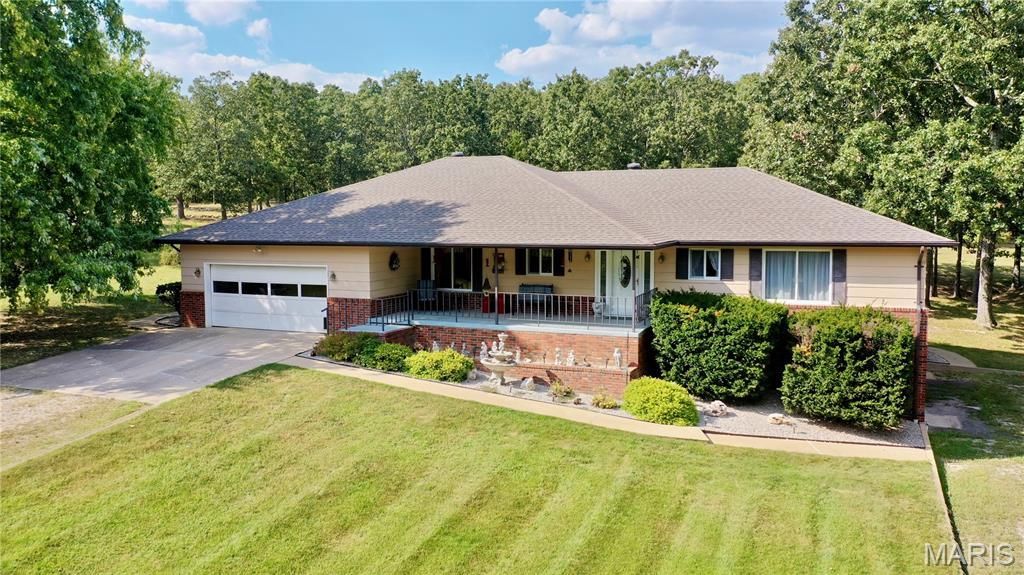
Situated on 20 beautiful acres, this exceptional property offers the ideal blend of peaceful country living, livestock amenities, outdoor recreation, and a home designed for entertaining. Enjoy picturesque views of your own private lake with a charming gazebo, creating the perfect setting for morning coffee, fishing, relaxing evenings, or memorable gatherings with family and friends. Animal enthusiasts will love the barn set up with 3 stalls, electric, partial concrete floor, water hydrant and fenced acreage, providing plenty of room for farm animals to roam. Inside, the spacious home has 2,044 sq. ft. on the main level with living room and a wood burning fireplace currently used with an electric insert, eat-in kitchen features Beecher wood cabinets with cove lighting, beautiful granite countertops, smooth top range with convection plus a wall convection oven and plenty of space for preparing and sharing meals. Large dining room provides an ideal setting for holiday dinners and special occasions. The two main floor bedrooms are generously sized with the primary bedroom having a 3/4 bathroom with step-in shower. The finished basement takes entertaining to another level with a comfortable family room and built-in wet bar, making it the perfect spot for game nights, watching the big game, or relaxing with friends. Non-conforming bedroom with a 3/4 bath, large utility room with washer and dryer included, built-in cabinetry plus a separate storage room for those holiday decorations along with a stand-up freezer and a refrigerator included. One car garage in basement. Electric furnace, central air, 5 ceiling fans, central vacuum and 6 closets. Drilled well and a septic. Step outside and discover your own private oasis with a 20' x 40', Grecian style, 8 ft deep swimming pool that has a built-in sun shelf with 5 jets & a pool entry with 2 stair jets for relaxing, plus a diving board, perfect for cooling off on warm summer days and creating unforgettable memories. With 20 acres, a 10 ft deep, stocked pond and gazebo with electric, horse facilities, fenced acreage, a swimming pool, and an entertainer-friendly home, this property offers a rare opportunity to enjoy the best of country living without sacrificing comfort or amenities. Come experience the space, privacy, and lifestyle this property has to offer-your country dream starts here! CALL TODAY!
Property Features
Property Type: Residential - Single Family
Basement: Bathroom, Exterior Entry, Finished, Storage Space
Basement: Yes
Cooling: Central Air
Garage: 3
Heating: Forced Air
Home Style: Ranch
Lot Size: 20.00 Acres
Roof Type: Architectural Shingle
Taxes: $1,277
Year Built: 1984
Feature Descriptions
Appliances: Stainless Steel Appliance(s), Electric Cooktop, Free-Standing Freezer, Built-In Electric Range, Wall Oven, Washer/Dryer, Electric Water Heater
Exterior: Masonite
Fireplace: Living Room
Lot: Adjoins Wooded Area, Rectangular Lot, Scattered Woods, Suitable for Horses
Lot Dimensions: 20 Acres
Parcel#: 08-3.2-08-0-00-014.000
Sewer: Septic Tank
SQFT. Above Grade: 2400
SQFT. Below Grade: 756
Swimming Pool: Yes
Utilities: Electricity Connected, Phone Connected, Sewer Connected, Water Connected
Water: Well
Room Sizes
Living Room: 21.4x15.7
Dining Room: 23.5x14.5
Kitchen: 13.6x11
Breakfast Room: 13.6x9
Bathroom: 9.1x7.6
Primary Bathroom: 8.1x6.5
Primary Bedroom: 19.6x15
Bedroom: 17x13.5
Bedroom 3: 14.11x12.11
Storage: 14.5x6.11
Family Room: 26.5x14.11
Other: 27.3x16.11
Local Schools
High School: Salem/Rolla/Licking
Middle School: Dent-Phelps Elem.
Elementary School: Dent-Phelps Elem.
School District: Dent-Phelps R-III
Listed By / Shown By
Listed By
Agency Name: United Country Salem Realty
Shown By
Agent Name: Michael Simon
Agent Phone: 314.757.9700
Agency Title: RedKey Realty Leaders

Estimate Your Payment
Estimated Payment
$ 4,038.18 per month $3,731.98 Principal & Interest $106.42 Property Tax $199.79 Homeowner's InsuranceChange Payment Information





Member Participants (and their affiliated licensees, if applicable) shall indicate on their websites that IDX information is provided exclusively for consumers’ personal non-commercial use, that it may not be used for any purpose other than to identify prospective properties consumers may be interested in purchasing, that the data is deemed reliable but is not guaranteed by MLS GRID, and that the use of the MLS GRID Data may be subject to an end user license agreement prescribed by the Member Participant’s applicable MLS if any and as amended from time to time. MLS GRID may, at its discretion, require use of other disclaimers as necessary to protect Member Participant, and/or their MLS from liability.
Based on information submitted to the MLS GRID. All data is obtained from various sources and may not have been verified by broker or MLS GRID. Supplied Open House Information is subject to change without notice. All information should be independently reviewed and verified for accuracy. Properties may or may not be listed by the office/agent presenting the information.
Privacy Policy / DMCA Notice / ADA Accessibility


This site is hosted, designed and copyright
© 1994 - 2026 by
Delta Media Group, Inc. -- Patent Pending --
319 County Road 2270 | MLS# 26055657
This single family home located at 319 County Road 2270 , Salem, MO 65560 is currently listed for sale with an asking price of $685,000. This property was built in 1984 and has 3 bedrooms and 3 full baths with 3156 sq. ft. County Road 2270 is located in the NA subdivision within the Dent-Phelps R-III school district. Search NA real estate on www.simonsellsstl.com today.