


BEDS4
BATHS2 full
MLS#26054431
STATUSActive
PROPERTY TYPEResidential - Single Family
SUBDIVISIONDunwandrin Home Owners Association
SCHOOLMorgan Co R-II
Property Description
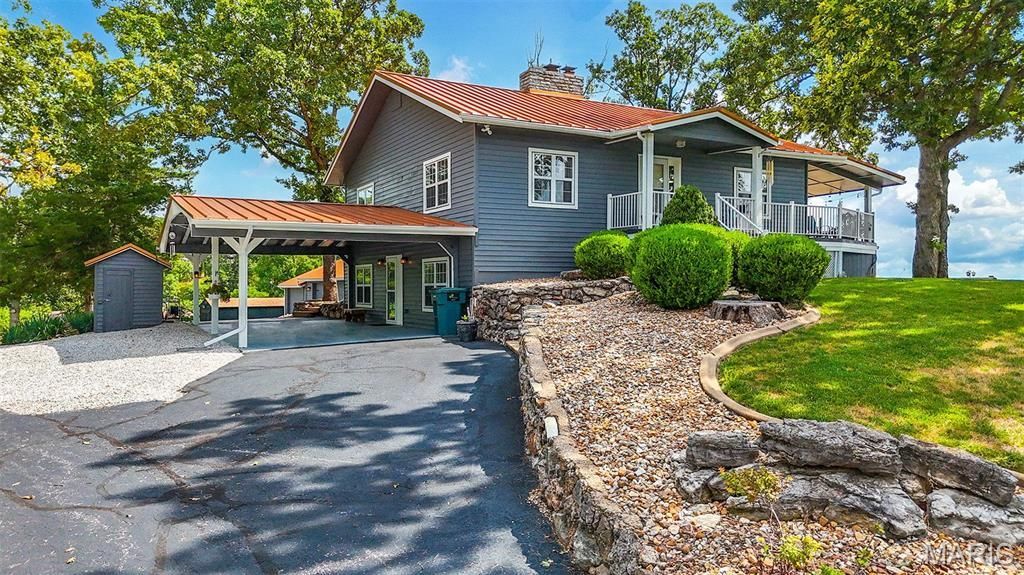
Some lakefront homes give you the view. This one gives you the view, the parking, the storage, the waterfront, and the space to truly enjoy it all.Welcome to your next lakefront retreat, where breathtaking main-channel views, thoughtful updates, and everyday functionality come together in one exceptional property.Imagine starting your morning with the lake in view, gathering with friends and family for a weekend on the water, and ending the day knowing there is plenty of room for everyone and everything that makes lake life fun. With 106 feet of lakefront on approximately .65 acres and panoramic water views from three sides of the home, the lake is a part of the experience from so many different vantage points.The elevated setting captures those expansive main-channel views while still offering a gentle walk to the water. At the shoreline, an immaculately maintained dock that has been professionally serviced each year is ready for long lake days, quiet mornings by the water, and making the kind of memories that keep people coming back to the Lake year after year.Inside, the home is move-in ready and designed with comfortable everyday living in mind. You'll find 4 bedrooms, 2 bathrooms, multiple living spaces, an updated kitchen, fresh interior touches with some new flooring, and a sunroom with its own mini-split. Whether the sunroom becomes your morning coffee spot, a quiet place to read, or simply another space to sit back and take in the surroundings, it adds another way to enjoy this lakefront setting throughout the seasons.Outside is where this property truly separates itself from so many other lake homes. A 3-car detached garage, 2-car attached carport, and abundant additional parking mean there is room for vehicles, guests, lake toys, trailers, and all the extras that come along with life at the Lake. Invite everyone over without wondering where they are going to park. Keep the toys close by. Have the storage and flexibility to actually use your lake property the way you imagined.A durable metal roof and connection to community sewer add valuable peace of mind to an already thoughtfully maintained property.And then there is the location. You are directly across the main channel from Shady Gators and Camden on the Lake, with Tap & Grill just around the corner. You can enjoy the energy and convenience of being close to some of the Lake's most recognizable destinations, then come home to your own piece of paradise.This is more than a home with a lake view. It is a property designed for actually living the lake lifestyle. Big-water views, 106 feet of shoreline, a beautifully cared-for dock, exceptional parking, serious garage space, lower-maintenance grounds, comfortable living spaces, and a location that puts you right in the middle of what makes Lake of the Ozarks special.Thoughtfully maintained, move-in ready, and increasingly difficult to duplicate, this is the kind of lakefront property where you can arrive, settle in, and start making
Property Features
Property Type: Residential - Single Family
Basement: 8 ft + Pour
Basement: Yes
Cooling: Central Air
Garage: 3
Heating: Electric, Forced Air
Home Style: Cottage
Lot Size: 0.65 Acres
Roof Type: Metal
Taxes: $2,653
Year Built: 1969
Feature Descriptions
Appliances: Stainless Steel Appliance(s), Dishwasher, Microwave, Free-Standing Electric Oven, Free-Standing Electric Range, Free-Standing Refrigerator, Water Heater, Water Purifier, Water Softener
Association Amenities: None
Days on Site: 10
Exterior: Vinyl Siding
Fireplace: Basement, Electric, Family Room
HOA Fee: $225/ Annually
Lot: Gentle Sloping, Irregular Lot, Views, Waterfront
Parcel#: 206024100001007000
Parking: Additional Parking
Sewer: Public Sewer
SQFT. Above Grade: 2664
Utilities: Electricity Connected, Sewer Connected, Water Connected
Water: Private, Well
Local Schools
High School: Morgan Co. High
Middle School: Morgan Co. Middle
Elementary School: Morgan Co. South Elem.
School District: Morgan Co R-II
Listed By / Shown By
Listed By
Agency Name: Century 21 Community
Shown By
Agent Name: Michael Simon
Agent Phone: 314.757.9700
Agency Title: RedKey Realty Leaders

Estimate Your Payment
Estimated Payment
$ 4,956.42 per month $4,494.72 Principal & Interest $221.08 Property Tax $240.63 Homeowner's InsuranceChange Payment Information





Member Participants (and their affiliated licensees, if applicable) shall indicate on their websites that IDX information is provided exclusively for consumers’ personal non-commercial use, that it may not be used for any purpose other than to identify prospective properties consumers may be interested in purchasing, that the data is deemed reliable but is not guaranteed by MLS GRID, and that the use of the MLS GRID Data may be subject to an end user license agreement prescribed by the Member Participant’s applicable MLS if any and as amended from time to time. MLS GRID may, at its discretion, require use of other disclaimers as necessary to protect Member Participant, and/or their MLS from liability.
Based on information submitted to the MLS GRID. All data is obtained from various sources and may not have been verified by broker or MLS GRID. Supplied Open House Information is subject to change without notice. All information should be independently reviewed and verified for accuracy. Properties may or may not be listed by the office/agent presenting the information.
Privacy Policy / DMCA Notice / ADA Accessibility


This site is hosted, designed and copyright
© 1994 - 2026 by
Delta Media Group, Inc. -- Patent Pending --
32084 Dunwandrin Road | MLS# 26054431
This single family home located at 32084 Dunwandrin Road, Gravois Mills, MO 65037 is currently listed for sale with an asking price of $825,000. This property was built in 1969 and has 4 bedrooms and 2 full baths. Dunwandrin Road is located in the Dunwandrin Home Owners Association subdivision within the Morgan Co R-II school district. Search Dunwandrin Home Owners Association real estate on www.simonsellsstl.com today.