


BEDS3
BATHS2 full 1 partial
SQUARE FEET1,840
MLS#26066714
STATUSActive
PROPERTY TYPEResidential - Single Family
SUBDIVISIONFox Ridge #1
SCHOOLWentzville R-IV
Property Description
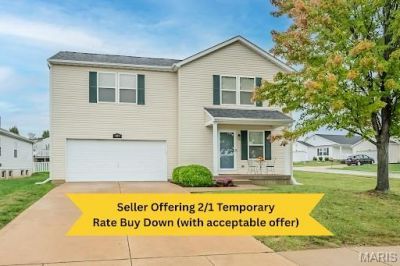
CORNER LOT CHARM, FRESH UPDATES & ROOM TO MAKE IT YOUR OWN! Who says you can't have comfort, style, AND a little extra room to spread out? This delightful 3-bedroom, 2.5-bath two-story in Fox Ridge has plenty to love, starting with its inviting curb appeal, level corner lot, and welcoming front porch! Step inside, where beautiful wood-like floors flow through the bright, open main level. The inviting living room is ready for cozy evenings, while the dining area and kitchen make everyday living and entertaining a breeze! The kitchen serves up stainless steel appliances, plenty of cabinetry, generous counter space, and a pantry to keep everything organized. And let's hear it for MAIN-FLOOR LAUNDRY, because nobody wants to haul baskets up and down the stairs!Head upstairs, where the fun continues! In addition to three comfortable bedrooms, you'll find a SECOND-FLOOR FAMILY ROOM! Movie marathon headquarters? Home office? Game room? Your own little escape from the hustle and bustle? You decide! The spacious primary suite offers a private full bath, while two additional bedrooms and another full bath round out the upper level.Need even MORE room? The unfinished basement is ready for your big ideas! Whether you're dreaming of a home gym, entertainment space, hobby room, or future finished living area, you've got a blank canvas to bring your vision to life!And here's the cherry on top... THE UPDATES! HVAC system replaced in October 2023, architectural roof in 2024, new dishwasher in September 2026, gas oven in 2020, and NEW CARPET in October 2026! That's a whole lot of love poured into this home!Outside, the level corner lot offers room to enjoy the great outdoors, while the spacious patio overlooks a lovely grassy backyard just waiting for backyard BBQs, morning coffee, and evenings under the stars. Add a 2-car garage and a convenient Wentzville location near shopping, dining, parks, and everyday essentials, and you've got a home that's as practical as it is adorable!MORE SPACE, MORE POSSIBILITIES, AND PLENTY TO SMILE ABOUT! Come take a look and imagine the memories waiting to be made!Open House Sunday 10/18 from 1-3pm
Property Features
Property Type: Residential - Single Family
Basement: Yes
Basement: Full, Storage Space, Unfinished
Cooling: Ceiling Fan(s), Central Air, Electric
Garage: 2 car attached
Heating: Forced Air, Natural Gas
Home Style: Traditional
Lot Size: 0.20 Acres
Taxes: $3,645
Year Built: 2006
Amenities
Ceiling Fan(s)
Eat-in Kitchen
Open Floorplan
Pantry
Separate Dining
Walk-In Closet(s)
Feature Descriptions
Appliances: Stainless Steel Appliance(s), Gas Cooktop, Dishwasher, Disposal, Microwave, Gas Oven, Gas Water Heater
Association Amenities: None
Days on Site: 1
Exterior: Vinyl Siding
Fireplace: None
HOA Fee: $285/ Annually
Lot: Corner Lot
Lot Dimensions: .20 acre
Parcel#: 4-0020-9620-00-0080.0000000
Parking: Attached, Driveway, Garage, Garage Door Opener, Garage Faces Front
Sewer: Public Sewer
SQFT. Above Grade: 1840
Utilities: Electricity Connected, Natural Gas Connected, Sewer Connected, Water Connected
Water: Public
Room Sizes
Living Room: 19x11
Dining Room: 13x11
Kitchen: 13x9
Primary Bedroom: 20x19
Bedroom 2: 14x11
Bedroom 3: 14x10
Family Room: 19x14
Laundry: 6x5
Local Schools
High School: Holt Sr. High
Middle School: Wentzville Middle
Elementary School: Lakeview Elem.
School District: Wentzville R-IV
Listed By / Shown By
Listed By
Agency Name: Keller Williams Realty West
Shown By
Agent Name: Michael Simon
Agent Phone: 314.757.9700
Agency Title: RedKey Realty Leaders

Estimate Your Payment
Estimated Payment
$ 2,255.28 per month $1,852.37 Principal & Interest $303.75 Property Tax $99.17 Homeowner's InsuranceChange Payment Information





Member Participants (and their affiliated licensees, if applicable) shall indicate on their websites that IDX information is provided exclusively for consumers’ personal non-commercial use, that it may not be used for any purpose other than to identify prospective properties consumers may be interested in purchasing, that the data is deemed reliable but is not guaranteed by MLS GRID, and that the use of the MLS GRID Data may be subject to an end user license agreement prescribed by the Member Participant’s applicable MLS if any and as amended from time to time. MLS GRID may, at its discretion, require use of other disclaimers as necessary to protect Member Participant, and/or their MLS from liability.
Based on information submitted to the MLS GRID. All data is obtained from various sources and may not have been verified by broker or MLS GRID. Supplied Open House Information is subject to change without notice. All information should be independently reviewed and verified for accuracy. Properties may or may not be listed by the office/agent presenting the information.
Privacy Policy / DMCA Notice / ADA Accessibility


This site is hosted, designed and copyright
© 1994 - 2026 by
Delta Media Group, Inc. -- Patent Pending --
323 Essex Park Drive | MLS# 26066714
This single family home located at 323 Essex Park Drive , Wentzville, MO 63385 is currently listed for sale with an asking price of $340,000. This property was built in 2006 and has 3 bedrooms and 2 full and 1 partial baths with 1840 sq. ft. Essex Park Drive is located in the Fox Ridge #1 subdivision within the Wentzville R-IV school district. Search Fox Ridge #1 real estate on www.simonsellsstl.com today.