


BEDS3
BATHS1 full
SQUARE FEET1,128
MLS#26054933
STATUSActive
PROPERTY TYPEResidential - Single Family
SUBDIVISIONTennyson Heights
SCHOOLRitenour
Property Description
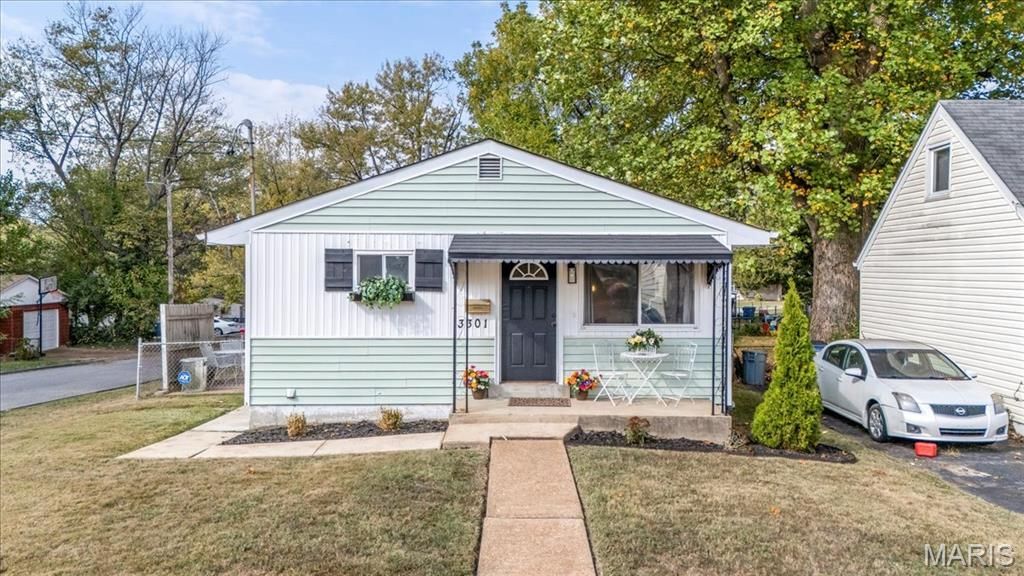
**Turnkey Investment Opportunity - Tenant Occupied at $1,600/Month!** Add this beautifully renovated 3-bedroom, 1-bath home to your rental portfolio with a tenant already in place on a month-to-month lease, generating **$19,200 in annual gross rent**. With annual real estate taxes of approximately $1,891 and the tenant currently handling lawn care, the numbers make this one worth a closer look! Extensive updates mean much of the heavy lifting has already been done. The updated kitchen features stainless-steel appliances, butcher-block countertops, stylish cabinetry and durable LVT flooring. Refinished hardwood floors run throughout the remainder of the home-no carpet! The updated bath features contemporary fixtures, attractive tilework and an updated vanity. The partially finished basement provides additional flexible space for recreation, a home office, gym or storage. A major bonus is the **OVERSIZED detached 2-car garage**, offering room for vehicles, a workshop or additional storage. The fully fenced yard, updated windows and low-maintenance vinyl siding add to the property's appeal. **Turnkey condition, strong rental income and a tenant already in place make this an excellent addition to a rental portfolio!**
Property Features
Property Type: Residential - Single Family
Basement: Yes
Basement: Partially Finished, Full
Cooling: Ceiling Fan(s), Central Air
Garage: 2
Heating: Forced Air, Natural Gas
Home Style: Ranch
Lot Size: 0.12 Acres
Taxes: $1,891
Year Built: 1959
Feature Descriptions
Appliances: Dishwasher, Disposal, Built-In Gas Oven, Refrigerator
Days on Site: 53
Exterior: Frame, Vinyl Siding
Fireplace: None
Lot: Back Yard, Corner Lot, Front Yard, Level
Parcel#: 14L-54-1123
Parking: Detached
Sewer: Public Sewer
SQFT. Above Grade: 864
SQFT. Below Grade: 264
Utilities: Cable Available, Electricity Connected, Natural Gas Connected, Sewer Connected, Water Connected
Water: Public
Window: Insulated Windows
Local Schools
High School: Ritenour Sr. High
Middle School: Hoech Middle
Elementary School: Marion Elem.
School District: Ritenour
Listed By / Shown By
Listed By
Agency Name: Coldwell Banker Realty - Gundaker West Regional
Shown By
Agent Name: Michael Simon
Agent Phone: 314.757.9700
Agency Title: RedKey Realty Leaders

Estimate Your Payment
Estimated Payment
$ 1,133.35 per month $926.18 Principal & Interest $157.58 Property Tax $49.58 Homeowner's InsuranceChange Payment Information





Member Participants (and their affiliated licensees, if applicable) shall indicate on their websites that IDX information is provided exclusively for consumers’ personal non-commercial use, that it may not be used for any purpose other than to identify prospective properties consumers may be interested in purchasing, that the data is deemed reliable but is not guaranteed by MLS GRID, and that the use of the MLS GRID Data may be subject to an end user license agreement prescribed by the Member Participant’s applicable MLS if any and as amended from time to time. MLS GRID may, at its discretion, require use of other disclaimers as necessary to protect Member Participant, and/or their MLS from liability.
Based on information submitted to the MLS GRID. All data is obtained from various sources and may not have been verified by broker or MLS GRID. Supplied Open House Information is subject to change without notice. All information should be independently reviewed and verified for accuracy. Properties may or may not be listed by the office/agent presenting the information.
Privacy Policy / DMCA Notice / ADA Accessibility


This site is hosted, designed and copyright
© 1994 - 2026 by
Delta Media Group, Inc. -- Patent Pending --
3301 Suncrest Avenue | MLS# 26054933
This single family home located at 3301 Suncrest Avenue, Breckenridge Hills, MO 63114 is currently listed for sale with an asking price of $170,000. This property was built in 1959 and has 3 bedrooms and 1 full baths with 1128 sq. ft. Suncrest Avenue is located in the Tennyson Heights subdivision within the Ritenour school district. Search Tennyson Heights real estate on www.simonsellsstl.com today.