


BEDS3
BATHS2 full
SQUARE FEET1,411
MLS#26040515
STATUSPending
PROPERTY TYPEResidential - Single Family
SUBDIVISIONGlen Park Homesites
SCHOOLWebster Groves
Property Description
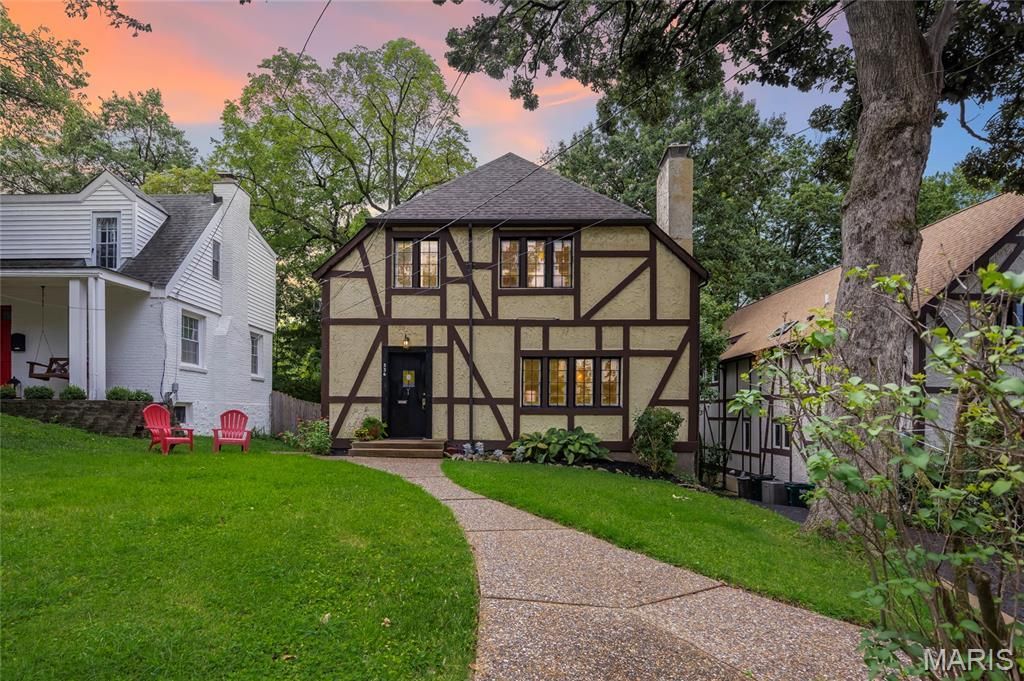
Welcome to 336 Newport Avenue, a storybook Webster Groves home filled with timeless character, thoughtful updates, and the architectural charm buyers search for in one of the St. Louis area's most desirable communities. Ideally located near Old Webster and Old Orchard, this 3 bedroom, 2 full bath residence showcases a classic half-timbered stucco exterior, leaded glass windows, original hardwood floors, beamed ceilings, and a decorative fireplace with stone mantel.The inviting main level offers comfortable living and dining spaces with warm natural light, historic detail, and an easy flow for everyday life or entertaining. The kitchen blends style and function with granite countertops, stainless steel appliances, slate flooring, and custom cabinetry. An original built-in butler's pantry/dry bar connects the kitchen and dining room, adding vintage appeal, extra storage, and a memorable serving area for hosting. The second level keeps all three bedrooms together, offering comfortable separation from the main gathering spaces below.Major improvements include new HVAC and a tankless/instant water heater, adding comfort, efficiency, and peace of mind. Outside, enjoy a lovely, secluded, fully fenced yard with room to relax, garden, entertain, or let pets play. Additional highlights include a 1-car tuck-under garage, off-street parking, a level lot, and service by Avery Elementary, Hixson Middle, and Webster Groves High School. The home has also passed the stringent Webster Groves occupancy inspection.Known as the 'Queen of the Suburbs and celebrated as the 'City of the Arts, Webster Groves offers a sought-after lifestyle with tree-lined streets, walkable neighborhoods, local parks, renowned boutiques, acclaimed dining destinations, community events, and a convenient central location near major highways, Clayton, downtown St. Louis, universities, hospitals, and surrounding business corridors.A standout combination of classic Webster Groves charm, meaningful updates, private outdoor space, walkable convenience, garage parking, and move-in confidence. Active and ready for showings. Schedule your private tour today.
Property Features
Property Type: Residential - Single Family
Basement: Yes
Basement: Sump Pump, Unfinished
Cooling: Central Air, Electric
Garage: 1
Heating: Forced Air, Natural Gas
Home Style: Traditional
Lot Size: 0.13 Acres
Taxes: $3,958
Year Built: 1926
Amenities
Beamed Ceilings
Butler Pantry
Custom Cabinetry
Dry Bar
Granite Counters
Feature Descriptions
Appliances: Stainless Steel Appliance(s), Gas Cooktop, Plumbed For Ice Maker, Gas Oven, Gas Range, Tankless Water Heater
Days on Site: 18
Exterior: Stucco
Fireplace: Decorative, Living Room
Lot: Level
Lot Dimensions: 0.1291 acres
Parcel#: 22K-23-0333
Parking: Attached, Basement, Off Street
Sewer: Public Sewer
SQFT. Above Grade: 1411
Water: Public
Room Sizes
Living Room: 17x12
Dining Room: 12x12
Kitchen: 10x12
Primary Bedroom: 14x11
Bedroom: 14x11
Bedroom: 10x7
Local Schools
High School: Webster Groves High
Middle School: Hixson Middle
Elementary School: Avery Elem.
School District: Webster Groves
Listed By / Shown By
Listed By
Agency Name: EXP Realty, LLC
Shown By
Agent Name: Michael Simon
Agent Phone: 314.757.9700
Agency Title: RedKey Realty Leaders

Estimate Your Payment
Estimated Payment
$ 2,739.98 per month $2,287.67 Principal & Interest $329.83 Property Tax $122.47 Homeowner's InsuranceChange Payment Information





Member Participants (and their affiliated licensees, if applicable) shall indicate on their websites that IDX information is provided exclusively for consumers’ personal non-commercial use, that it may not be used for any purpose other than to identify prospective properties consumers may be interested in purchasing, that the data is deemed reliable but is not guaranteed by MLS GRID, and that the use of the MLS GRID Data may be subject to an end user license agreement prescribed by the Member Participant’s applicable MLS if any and as amended from time to time. MLS GRID may, at its discretion, require use of other disclaimers as necessary to protect Member Participant, and/or their MLS from liability.
Based on information submitted to the MLS GRID. All data is obtained from various sources and may not have been verified by broker or MLS GRID. Supplied Open House Information is subject to change without notice. All information should be independently reviewed and verified for accuracy. Properties may or may not be listed by the office/agent presenting the information.
Privacy Policy / DMCA Notice / ADA Accessibility


This site is hosted, designed and copyright
© 1994 - 2026 by
Delta Media Group, Inc. -- Patent Pending --
336 Newport Avenue | MLS# 26040515
This single family home located at 336 Newport Avenue, Webster Groves, MO 63119 is currently listed for sale with an asking price of $419,900. This property was built in 1926 and has 3 bedrooms and 2 full baths with 1411 sq. ft. Newport Avenue is located in the Glen Park Homesites subdivision within the Webster Groves school district. Search Glen Park Homesites real estate on www.simonsellsstl.com today.