


BEDS3
BATHS2 full
SQUARE FEET1,179
MLS#26054050
STATUSPending
PROPERTY TYPEResidential - Single Family
SUBDIVISIONNew Town
SCHOOLOrchard Farm R-V
Property Description
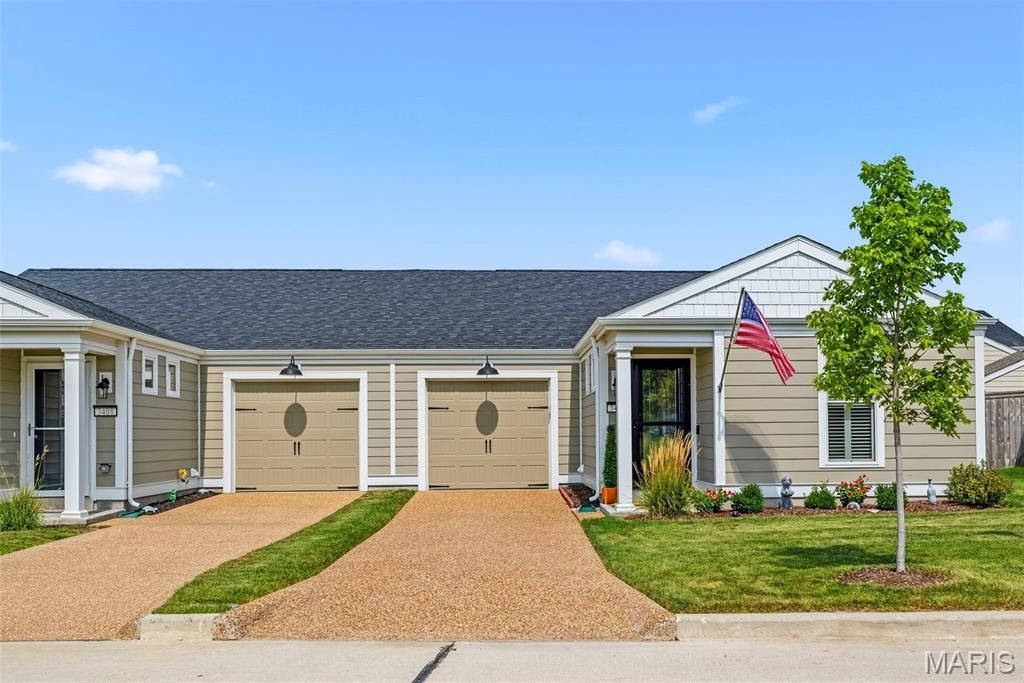
Move right into this ADORABLE 3 bedroom 2 bath ranch home just two years old! Conveniently located in the heart of New Town within walking distance to parks, restaurants & more! Light filled entry foyer with 2 transom style windows. Beautifully upgraded kitchen featuring 42 cabinetry with newer hardware & under cabinet lighting. SS appliance package to include electric range, built-in microwave, DW + French door Refrigerator to stay! STUNNING QUARTZ countertops, breakfast bar & backsplash + Blanco undermount sink installed by The Stone Company in 2025. Open concept floor plan between kitchen and living room featuring lots of recessed lighting & durable Luxury Vinyl Plank flooring! 52 ceiling fan with 6 speed remote added 2025. 2 additional ceiling fans added to 2ndary bedrooms 2024.You'll love the spacious primary suite offering custom closet organizers installed by St Louis Closet Company 2026. Primary bath has newer marble vanity top, faucet & framed mirror. 2nd bedroom converted to an ensuite by The Stone Company in 2025 by adding access to the hall bath through Barn Doors! Clever! Both baths have newer adult height commodes (2024) & taller vanities (2026). Main floor laundry & pantry also offer custom organizers from St Louis Closet Company. Full size stackable washer & dryer can stay. Plantation shutters from Blind Ambition installed 2024. Upgraded carpet installed in all 3 bedrooms 2025. Other improvements made after purchase include garage door opener & keypad + storage shelf, 2 storm doors with retractable screens & Aprilaire humidifier all added 2025.Come enjoy the perfect yard to relax in with 6' CEDAR FENCE installed by Dragonfly in 2024 complete with patio & added Pergola (2025). Perfect for entertaining friend and family! Nothing left to do but move right in! Professional pictures to be uploaded Tuesday, August 25 with showings to begin Friday, August 28, 2026. Welcome Home!
Property Features
Property Type: Residential - Single Family
Basement: None
Cooling: Central Air, Electric
Garage: 1 car attached
Heating: Electric, Forced Air
Home Style: Ranch, Traditional
Lot Size: 0.10 Acres
Roof Type: Architectural Shingle
Taxes: $3,725
Year Built: 2024
Amenities
Breakfast Bar
Ceiling Fan(s)
Double Vanity
Entrance Foyer
Open Floorplan
Pantry
Recessed Lighting
Shower
Solid Surface Countertop(s)
Walk-In Closet(s)
Feature Descriptions
Appliances: Stainless Steel Appliance(s), Dishwasher, Disposal, Dryer, Microwave, Electric Oven, Electric Range, Refrigerator, Washer, Electric Water Heater
Association Amenities: Beach Access, Common Ground, Lake, Park, Pickleball Court(s)
Days on Site: 13
Exterior: Fiber Cement, Frame
HOA Fee: $996/ Annually
Lot: Level
Lot Dimensions: 35x124x82x24x37
Parcel#: 5-116C-D380-00-3611.0000000
Parking: Attached, Garage
Sewer: Public Sewer
SQFT. Above Grade: 1179
Utilities: Underground Utilities
Water: Public
Window: Low Emissivity Windows, Tilt-In Windows, Wood Frames
Room Sizes
Great Room: 18x13
Kitchen: 9x14
Primary Bedroom: 16x11
Bedroom: 10x10
Bedroom: 10x10
Local Schools
High School: Orchard Farm Sr. High
Middle School: Orchard Farm Middle
Elementary School: Discovery/Orchard Farm
School District: Orchard Farm R-V
Listed By / Shown By
Listed By
Agency Name: RE/MAX EDGE
Shown By
Agent Name: Michael Simon
Agent Phone: 314.757.9700
Agency Title: RedKey Realty Leaders

Estimate Your Payment
Estimated Payment
$ 2,261.38 per month $1,851.82 Principal & Interest $310.42 Property Tax $99.14 Homeowner's InsuranceChange Payment Information





Member Participants (and their affiliated licensees, if applicable) shall indicate on their websites that IDX information is provided exclusively for consumers’ personal non-commercial use, that it may not be used for any purpose other than to identify prospective properties consumers may be interested in purchasing, that the data is deemed reliable but is not guaranteed by MLS GRID, and that the use of the MLS GRID Data may be subject to an end user license agreement prescribed by the Member Participant’s applicable MLS if any and as amended from time to time. MLS GRID may, at its discretion, require use of other disclaimers as necessary to protect Member Participant, and/or their MLS from liability.
Based on information submitted to the MLS GRID. All data is obtained from various sources and may not have been verified by broker or MLS GRID. Supplied Open House Information is subject to change without notice. All information should be independently reviewed and verified for accuracy. Properties may or may not be listed by the office/agent presenting the information.
Privacy Policy / DMCA Notice / ADA Accessibility


This site is hosted, designed and copyright
© 1994 - 2026 by
Delta Media Group, Inc. -- Patent Pending --
3404 Reed Crossing Street | MLS# 26054050
This single family home located at 3404 Reed Crossing Street, Saint Charles, MO 63301 is currently listed for sale with an asking price of $339,900. This property was built in 2024 and has 3 bedrooms and 2 full baths with 1179 sq. ft. Reed Crossing Street is located in the New Town subdivision within the Orchard Farm R-V school district. Search New Town real estate on www.simonsellsstl.com today.